4121 Ambergrove Avenue, North Chesterfield, VA 23236
- $638,513
- 3
- BD
- 2
- BA
- 1,840
- SqFt




- List Price
- $638,513
- Price Change
- ▲ $21,593 1773949616
- Days on Market
- 459
- MLS#
- CVR-2511391
- Status
- ACTIVE
- Type
- Townhome
- Style
- Custom, Row House, Two Story
- Year Built
- 2025
- Bedrooms
- 3
- Bathrooms
- 2
- Full-baths
- 2
- County
- Chesterfield
- Region
- 62 - Chesterfield
- Neighborhood
- Amberleigh
- Subdivision
- Amberleigh
- HOA Fee
- $300
Property Description
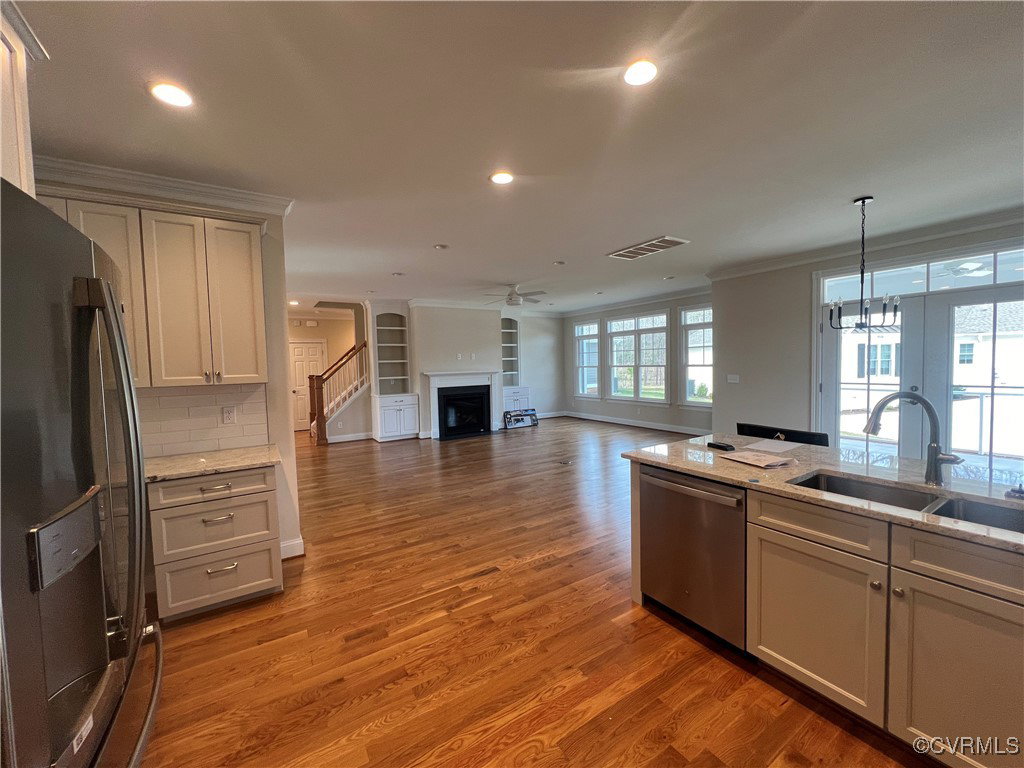
Under Construction on *Lot 013, is available for purchase in the 55+ Amberleigh Community: (LIST PRICE MAY NOT BE FINAL PRICE) a prime location for those wanting to live in a Peaceful, Walkable & Friendly neighborhood, near shopping, parks (Rockwood Park next door) & medical facilities. All photos are of the community and/or of previous homes built in the community. All our homes are Craftsman Style. At this stage a buyer would be able to chose all fixtures & finishes. The home planned for this lot is: 1840 square foot, 2 story, 3 bedroom home. There is an additional 205 sq. feet unfinished space on the second floor with the bath roughed-in. The options on this home include a front and back stoop with an area that can be added as a courtyard on the back & Tray Ceiling in Primary BR. All homes come Standard with: 2-Car Garage (Insulated & finished to painted drywall), Cobbled driveway, generous Primary Bedroom Suite, Piedmont Oak Flooring throughout, Kitchen with granite countertops, Stainless Steel Appliances, Walk-in Closets. Solid Wood Cabinets in baths, kitchen & Utility Rooms. Tile flooring in all Bathrooms and Utility Room. If you decide to put a contract on this home, at this stage, you may be able to make small, non-structural changes to the existing plan. Our builder will walk you thru the process & the home would become personal to you! If you decide to build in Amberleigh on one of our available lots, Other Standard Options include: 2 or 3 bedroom plans, Tray ceilings in Primary BR, Built-in cabinetry., Trane HVAC, Stainless Steel Appliances...etc. The remaining lots in Amberleigh 55+ Community are an excellent opportunity for those looking for a brand new dream/custom home in a friendly & convenient community. Contact us today to learn more & schedule a tour. *The photos are a mix of the actual home under construction and examples of what has and can be built in Amberleigh. The house may be available for occupancy late Nov-Dec 2025
/u.realgeeks.media/homerva/HomeRVA.png)
Additional Information
- Acres
- 0.10
- Living Area
- 1,840
- Elementary School
- Providence
- Middle School
- Providence
- High School
- Clover Hill
- Roof
- Asphalt
- Appliances
- Dishwasher, Electric Cooking, Gas Cooking, Disposal, Gas Water Heater, Microwave, Oven, Water Heater
- Cooling
- Central Air, Electric
- Heating
- Forced Air, Natural Gas
- Pool
- Yes
- Basement
- Crawl Space
- Taxes
- $657
- Stories
- 2
- Style
- Custom, Row House, Two Story
- Construction Materials
- Drywall, Frame, HardiPlank Type
- Flooring
- Ceramic Tile, Wood
- Interior Features
- Bedroom on Main Level, Butler's Pantry, Bathroom Rough-In, Ceiling Fan(s), Cathedral Ceiling(s), Dining Area, Separate/Formal Dining Room, Double Vanity, Fireplace, Granite Counters, High Ceilings, High Speed Internet, Bath in Primary Bedroom, Main Level Primary, Pantry, Recessed Lighting, Cable TV, Wired for Data, Walk-In Closet(s), Built In Shower Chair, Central Vacuum
- Fencing
- None
- Patio And Porch Features
- Stoop
- Parking Features
- Attached, Direct Access, Finished Garage, Garage, Garage Door Opener
- Heating
- Forced Air, Natural Gas
- Appliances
- Dishwasher, Electric Cooking, Gas Cooking, Disposal, Gas Water Heater, Microwave, Oven, Water Heater
- Fireplace Features
- Factory Built
- Water
- Public
- Sewer
- Public Sewer
- Taxes
- $657
- Hoa
- Yes
- Flooring
- Ceramic Tile, Wood
Mortgage Calculator
Listing courtesy of Long & Foster REALTORS.

All or a portion of the multiple listing information is provided by the Central Virginia Regional Multiple Listing Service, LLC, from a copyrighted compilation of listings. All CVR MLS information provided is deemed reliable but is not guaranteed accurate. The compilation of listings and each individual listing are © 2026 Central Virginia Regional Multiple Listing Service, LLC. All rights reserved. Real estate properties marked with the Central Virginia MLS (CVRMLS) icon are provided courtesy of the CVRMLS IDX database. The information being provided is for a consumer's personal, non-commercial use and may not be used for any purpose other than to identify prospective properties for purchasing. IDX information updated .