19018 Palisades Ridge, Moseley, VA 23120
- $575,000
- 3
- BD
- 2
- BA
- 1,700
- SqFt




- List Price
- $575,000
- Price Change
- ▼ $24,000 1774074370
- Days on Market
- 340
- MLS#
- CVR-2523713
- Status
- ACTIVE
- Type
- Single Family Residential
- Style
- Ranch
- Year Built
- 2025
- Bedrooms
- 3
- Full-baths
- 2
- County
- Chesterfield
- Region
- 62 - Chesterfield
- Neighborhood
- Magnolia Green
- Subdivision
- Magnolia Green
- HOA Fee
- $854
Property Description
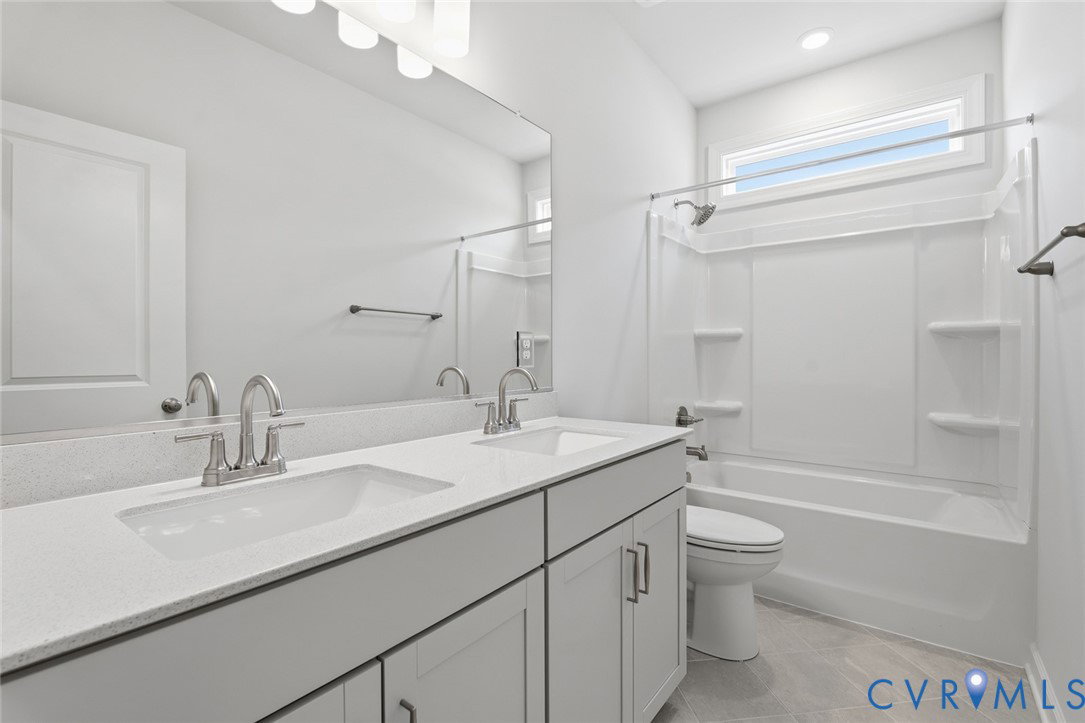
"If your lifestyle demands to be lived all on one floor,this beautifully crafted one-story home was thoughtfully designed just for you! The Bates floorplan combines curb appeal with modern comfort in this open-concept design for both form and functionality. You can feel the warmth welcome you in from the front door. Rich LVP flooring throughout will have you gliding past the spacious guest bedrooms and bathroom towards the fireplace centered in the family room. The gourmet kitchen and dining area will then draw your focus, featuring upgraded cabinets and quartz countertops, tile backsplash, gas cooktop, wall-mounted oven, and a designer hood. Only a few steps away, the primary bedroom is a private retreat with a spa-like bath featuring quartz countertops, tile floors and walk-in tile shower, decorative tray-ceiling and walk-in closet to compliment the elegance. If that didn’t get you excited enough, there’s also an enlarged rear covered porch for outdoor living with privacy! Additional highlights include a laundry room with storage, drop zone, and utility sink. Blending Craftsman character with modern style, this new home awaits any challenge you can give it!" *Photos are from our Oakton model, not the actual home*
/u.realgeeks.media/homerva/HomeRVA.png)
Additional Information
- Acres
- 0.27
- Living Area
- 1,700
- Elementary School
- Moseley
- Middle School
- Deep Creek
- High School
- Cosby
- Appliances
- Built-In Oven, Cooktop, Dishwasher, Gas Cooking, Microwave, Range, Range Hood, Tankless Water Heater
- Cooling
- Central Air
- Heating
- Forced Air, Natural Gas
- Pool
- Yes
- Stories
- 2
- Style
- Ranch
- Construction Materials
- Drywall, Frame, Vinyl Siding
- Flooring
- Partially Carpeted, Vinyl
- Interior Features
- Bedroom on Main Level, Fireplace, Granite Counters, Main Level Primary
- Fencing
- None
- Patio And Porch Features
- Deck
- Parking Features
- Attached, Direct Access, Garage
- Heating
- Forced Air, Natural Gas
- Appliances
- Built-In Oven, Cooktop, Dishwasher, Gas Cooking, Microwave, Range, Range Hood, Tankless Water Heater
- Fireplace Features
- Gas
- Water
- Public
- Sewer
- Public Sewer
- Hoa
- Yes
- Flooring
- Partially Carpeted, Vinyl
Mortgage Calculator
Listing courtesy of Providence Hill Real Estate.

All or a portion of the multiple listing information is provided by the Central Virginia Regional Multiple Listing Service, LLC, from a copyrighted compilation of listings. All CVR MLS information provided is deemed reliable but is not guaranteed accurate. The compilation of listings and each individual listing are © 2026 Central Virginia Regional Multiple Listing Service, LLC. All rights reserved. Real estate properties marked with the Central Virginia MLS (CVRMLS) icon are provided courtesy of the CVRMLS IDX database. The information being provided is for a consumer's personal, non-commercial use and may not be used for any purpose other than to identify prospective properties for purchasing. IDX information updated .