1621 Pulaski Street, Richmond, VA 23222
- $399,950
- 3
- BD
- 3
- BA
- 1,778
- SqFt




- List Price
- $399,950
- Price Change
- ▼ $14,550 1781718548
- Days on Market
- 328
- MLS#
- CVR-2524053
- Status
- ACTIVE
- Type
- Townhome
- Style
- Modern, Two Story
- Year Built
- 2024
- Bedrooms
- 3
- Bathrooms
- 3
- Full-baths
- 2
- Half-baths
- 1
- County
- Richmond City
- Region
- 30 - Richmond
- Neighborhood
- Chestnut Flats
- Subdivision
- Chestnut Flats
- HOA Fee
- $100
Property Description
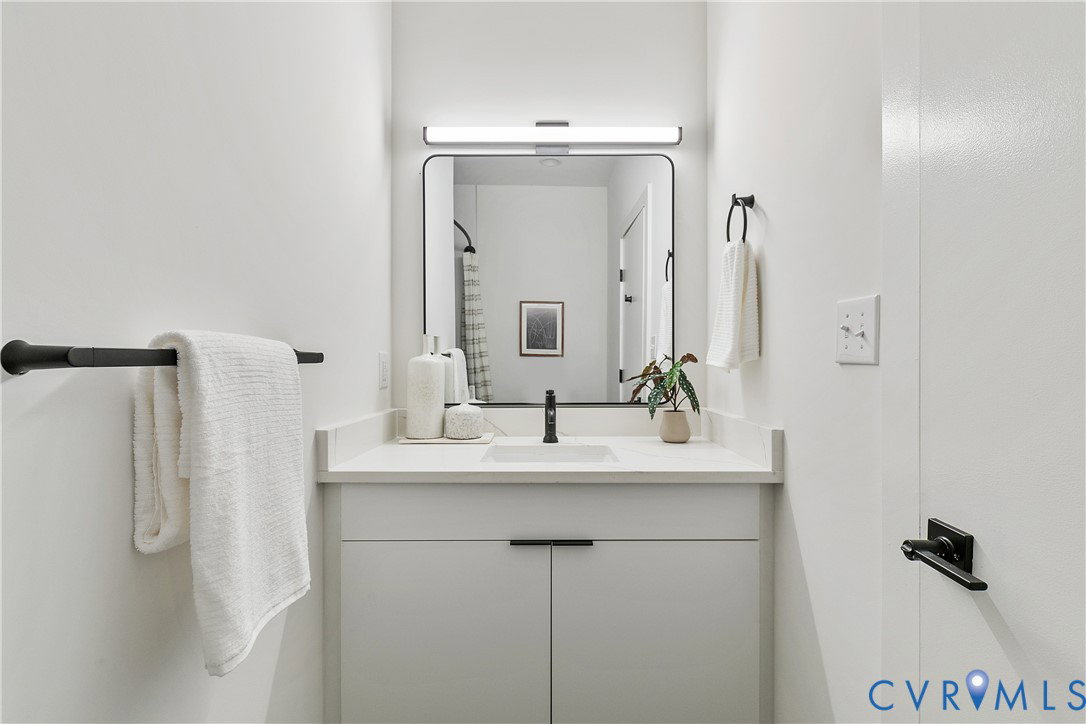
Designed with community in mind, Chestnut Flats is a cluster of twelve new townhomes surrounding a central courtyard, perfect for socializing with neighbors and friends. This contemporary take on a classic Scandinavian chalet is artfully blended with the saltbox style found in the surrounding neighborhood. Low maintenance exteriors, clad in metal, brick, and “cedar” cement fiber siding, yield simple yet compelling facades. Offered in two floor plans with 3 beds and 2.5 baths each, the homes are 1700+ SF finished with fresh, crisp interiors, private balconies and include dedicated parking. The Brookland model features a conventional layout with living space on the first floor, spilling out to the communal gathering space. The Highland model offers a reverse plan with living area on the second floor and boasts soaring vaulted ceilings and enhanced views. Located in the rapidly expanding Northside, blocks from the Brookland Park Blvd corridor and close to Bellevue, Scott’s Addition and Monroe Ward. Easy access to highways and downtown. UP TO $10,000 CREDIT WITH PREFERRED LENDER/TITLE CO! MOVE-IN READY!
/u.realgeeks.media/homerva/HomeRVA.png)
Additional Information
- Acres
- 0.07
- Living Area
- 1,778
- Exterior Features
- Paved Driveway
- Elementary School
- Overby-Sheppard
- Middle School
- Henderson
- High School
- John Marshall
- Roof
- Metal
- Appliances
- Dishwasher, Electric Cooking, Gas Water Heater, Instant Hot Water, Microwave, Oven, Refrigerator
- Cooling
- Heat Pump
- Heating
- Electric, Heat Pump
- Taxes
- $720
- Stories
- 2
- Style
- Modern, Two Story
- Construction Materials
- Brick, Drywall, Frame, HardiPlank Type
- Flooring
- Partially Carpeted, Tile, Wood
- Interior Features
- Dining Area, Granite Counters, High Ceilings, Kitchen Island, Bath in Primary Bedroom, Recessed Lighting
- Fencing
- Partial
- Patio And Porch Features
- Balcony, Patio
- Parking Features
- Driveway, Off Street, Paved
- Heating
- Electric, Heat Pump
- Appliances
- Dishwasher, Electric Cooking, Gas Water Heater, Instant Hot Water, Microwave, Oven, Refrigerator
- Water
- Public
- Sewer
- Public Sewer
- Taxes
- $720
- Hoa
- Yes
- Flooring
- Partially Carpeted, Tile, Wood
Mortgage Calculator
Listing courtesy of Samson Properties.

All or a portion of the multiple listing information is provided by the Central Virginia Regional Multiple Listing Service, LLC, from a copyrighted compilation of listings. All CVR MLS information provided is deemed reliable but is not guaranteed accurate. The compilation of listings and each individual listing are © 2026 Central Virginia Regional Multiple Listing Service, LLC. All rights reserved. Real estate properties marked with the Central Virginia MLS (CVRMLS) icon are provided courtesy of the CVRMLS IDX database. The information being provided is for a consumer's personal, non-commercial use and may not be used for any purpose other than to identify prospective properties for purchasing. IDX information updated .