7 Shirley Commons Place, Providence Forge, VA 23140
- $897,165
- 5
- BD
- 5
- BA
- 3,374
- SqFt




- List Price
- $897,165
- Price Change
- ▲ $3,601 1769046534
- Days on Market
- 326
- MLS#
- CVR-2525049
- Status
- ACTIVE
- Type
- Single Family Residential
- Style
- Two Story
- Year Built
- 2025
- Bedrooms
- 5
- Full-baths
- 4
- Half-baths
- 1
- County
- New Kent
- Region
- 46 - New Kent
Property Description
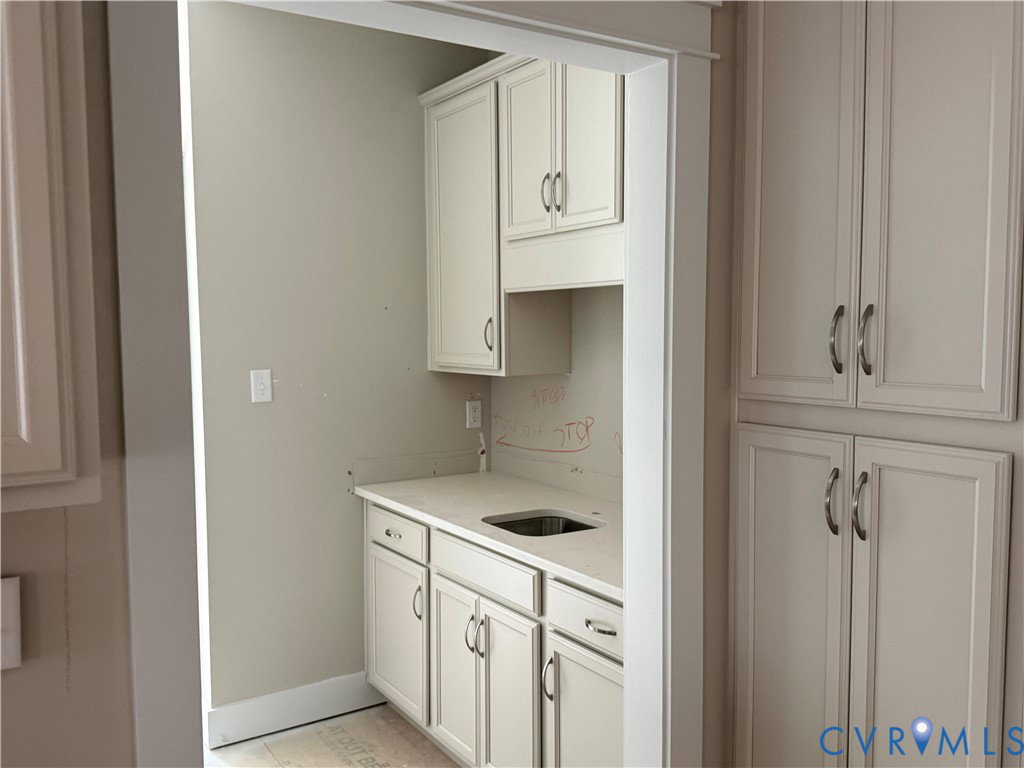
Lock in your Summer Move In! Construction is almost complete on this stunning new build in the highly anticipated new section of Shirley Commons. Nestled on a private, wooded 2.6-acre lot with NO HOA, this property offers the ultimate freedom to enjoy your land as you please. Meet "The Hanover"—one of our most beloved floor plans, perfectly blending expansive living spaces with a coveted first-floor layout. This Craftsman-style masterpiece features 5 bedrooms, 4.5 baths, and 3,374 sq. ft. of pristine living space loaded with premium upgrades. Step inside to a large, versatile flex room ideal for a formal dining room, sitting area, or home office. The open-concept family room with a cozy fireplace flows seamlessly into a gourmet kitchen boasting a large island, 42” cabinets, quartz countertops, and a casual dining area. The functional mudroom corridor is an entertainer's dream, complete with a wet bar, pantry, powder room, and direct access to the 2-car garage. Escape to the private, main-level primary suite of your dreams, featuring an attached sitting room, two walk-in closets, and a spa-like ensuite with dual vanities and a freestanding clawfoot soaking tub. Upstairs, discover an open loft, dedicated laundry, unfinished storage, and 4 additional bedrooms—all equipped with walk-in closets and accessing 3 full baths. Enjoy the outdoors from your front masonry porch, rear screened-in porch, or patio. Upgrades include 9’ ceilings, oak-stained stairs, and durable LVP flooring in main areas.
/u.realgeeks.media/homerva/HomeRVA.png)
Additional Information
- Acres
- 2.60
- Living Area
- 3,374
- Exterior Features
- Paved Driveway
- Elementary School
- New Kent
- Middle School
- New Kent
- High School
- New Kent
- Roof
- Asphalt
- Appliances
- Dishwasher, Electric Cooking, Microwave, Oven, Propane Water Heater, Tankless Water Heater
- Cooling
- Electric, Zoned
- Heating
- Electric, Zoned
- Basement
- Crawl Space
- Stories
- 2
- Style
- Two Story
- Construction Materials
- Drywall, Frame, Vinyl Siding
- Flooring
- Carpet, Tile, Wood
- Interior Features
- Dining Area, Fireplace, Granite Counters, High Ceilings, Kitchen Island, Loft, Main Level Primary, Pantry, Walk-In Closet(s)
- Fencing
- None
- Patio And Porch Features
- Front Porch, Patio, Screened
- Parking Features
- Attached, Direct Access, Driveway, Garage, Paved
- Heating
- Electric, Zoned
- Appliances
- Dishwasher, Electric Cooking, Microwave, Oven, Propane Water Heater, Tankless Water Heater
- Fireplace Features
- Gas
- Water
- Well
- Sewer
- Septic Tank
- Flooring
- Carpet, Tile, Wood
Mortgage Calculator
Listing courtesy of Realty Richmond.

All or a portion of the multiple listing information is provided by the Central Virginia Regional Multiple Listing Service, LLC, from a copyrighted compilation of listings. All CVR MLS information provided is deemed reliable but is not guaranteed accurate. The compilation of listings and each individual listing are © 2026 Central Virginia Regional Multiple Listing Service, LLC. All rights reserved. Real estate properties marked with the Central Virginia MLS (CVRMLS) icon are provided courtesy of the CVRMLS IDX database. The information being provided is for a consumer's personal, non-commercial use and may not be used for any purpose other than to identify prospective properties for purchasing. IDX information updated .