4248 Poplar Village Drive, Chester, VA 23831
- $574,340
- 4
- BD
- 4
- BA
- 2,963
- SqFt




- List Price
- $574,340
- Price Change
- ▲ $2,728 1784170654
- Days on Market
- 291
- MLS#
- CVR-2528634
- Status
- ACTIVE
- Type
- Single Family Residential
- Style
- Farmhouse, Ranch, Two Story
- Year Built
- 2025
- Bedrooms
- 4
- Full-baths
- 3
- Half-baths
- 1
- County
- Chesterfield
- Region
- 52 - Chesterfield
- Neighborhood
- Poplar Village
- Subdivision
- Poplar Village
Property Description
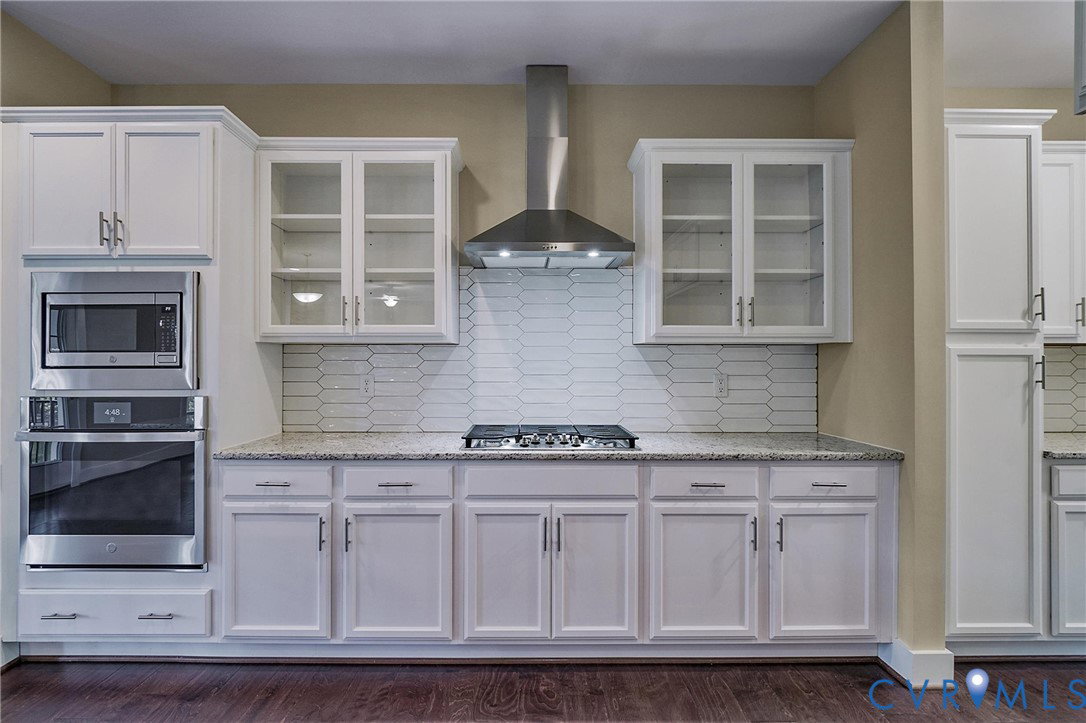
UNDER CONSTRUCTION with SUMMER DELIVERY! Meet the Albany, 2963 sq ft, 4 bedrooms, 3.5 bathrooms. The Albany is sure to have plenty of space to create the home of your dreams! When you enter the home, you are greeted with a long hallway leading to your kitchen and family room. Perfect for hosting holiday parties or just dinner with the family, the kitchen and dinette are inviting and welcoming. The main level also features a study and flex room that can be used as an office, additional bedroom or playroom. Once upstairs, you will find a large primary bedroom leading to your bathroom and walk in closets. Three additional bedrooms, one with a private ensuite can be found on the second floor with large walk in closets as well. With TONS of curb appeal, we have a feeling you will love this home! Outside enjoy the front porch or rear screened porch. Home features: LVP in main living areas, soaking tub in primary bath, dual vanity in guest bath, 4th bedroom ensuite, WIC's, fireplace, craftsman trim package and craftsman railings. So much to see! Mid August Delivery. Limited time incentive of $10,000 towards closing costs. *Must use preferred lender/closing attorney to receive incentive.* Interior photos are of previously built homes and may reflect additional upgrades.
/u.realgeeks.media/homerva/HomeRVA.png)
Additional Information
- Acres
- 0.21
- Living Area
- 2,963
- Exterior Features
- Paved Driveway
- Elementary School
- Curtis
- Middle School
- Carver
- High School
- Bird
- Roof
- Asphalt
- Appliances
- Dishwasher, Electric Cooking, Electric Water Heater, Microwave, Oven
- Cooling
- Electric, Zoned
- Heating
- Electric, Zoned
- Basement
- Crawl Space
- Stories
- 1
- Style
- Farmhouse, Ranch, Two Story
- Construction Materials
- Drywall, Frame, Vinyl Siding
- Flooring
- Carpet, Tile, Vinyl
- Interior Features
- Granite Counters, High Ceilings, Loft, Main Level Primary, Pantry
- Fencing
- None
- Patio And Porch Features
- Front Porch, Screened, Stoop
- Parking Features
- Attached, Direct Access, Driveway, Garage, Paved
- Heating
- Electric, Zoned
- Appliances
- Dishwasher, Electric Cooking, Electric Water Heater, Microwave, Oven
- Fireplace Features
- Gas
- Water
- Public
- Sewer
- Public Sewer
- Hoa
- Yes
- Flooring
- Carpet, Tile, Vinyl
Mortgage Calculator
Listing courtesy of Realty Richmond.

All or a portion of the multiple listing information is provided by the Central Virginia Regional Multiple Listing Service, LLC, from a copyrighted compilation of listings. All CVR MLS information provided is deemed reliable but is not guaranteed accurate. The compilation of listings and each individual listing are © 2026 Central Virginia Regional Multiple Listing Service, LLC. All rights reserved. Real estate properties marked with the Central Virginia MLS (CVRMLS) icon are provided courtesy of the CVRMLS IDX database. The information being provided is for a consumer's personal, non-commercial use and may not be used for any purpose other than to identify prospective properties for purchasing. IDX information updated .