TBD Buckners (Lot 5) Lane, Mineral, VA 23117
- $479,950
- 3
- BD
- 2
- BA
- 1,826
- SqFt




- List Price
- $479,950
- Price Change
- ▼ $50 1774660244
- Days on Market
- 267
- MLS#
- CVR-2530072
- Status
- ACTIVE
- Type
- Single Family Residential
- Style
- Ranch
- Year Built
- 2026
- Bedrooms
- 3
- Full-baths
- 2
- County
- Louisa
- Region
- 38 - Louisa
- HOA Fee
- $1,000
Property Description
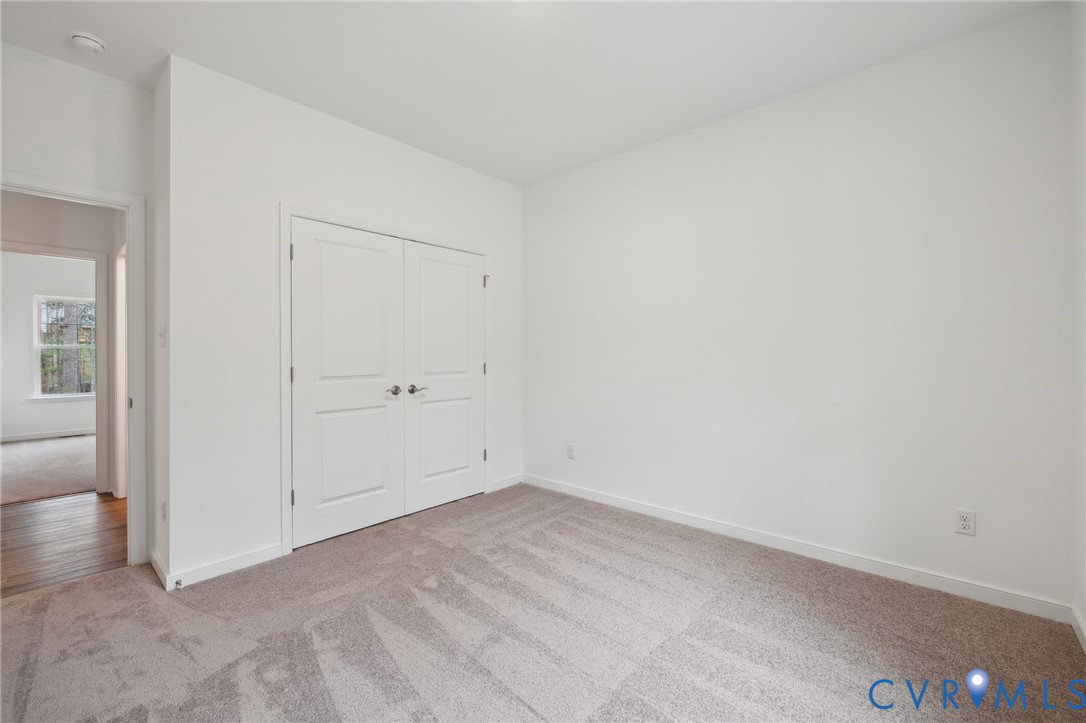
THIS IS A TO BE BUILT HOME, ask about structural options. This Mallory floor plan is a charming and versatile 1826 sqft home with a welcoming covered front porch (18'6"X6') and a 1.51 acre lot. There are options for a bonus space/bedroom ensuite over the garage, see floor plan in photos. As you step inside, the home opens to an expansive living area where the family room, dinette, and kitchen flow together seamlessly. The kitchen is both functional and stylish, offering ample counter space, and a pantry for all your storage needs. Adjacent to the kitchen, the dinette features sliding glass doors leading to the backyard. Off the family room, you’ll find the second and third bedrooms, both spacious and inviting and separated by a full bathroom. On the opposite side of the home, the primary suite offers a private retreat with a generously sized bedroom and ensuite bathroom. The bathroom includes a walk-in shower, dual vanity, and private water closet. The suite also features a large walk-in closet providing plenty of storage space. Conveniently located near the primary suite, is the dedicated laundry room. Nearby is the mudroom with access to the 2-car garage. The Mallory is a home that blends comfort, style, and versatility, offering everything you need for today’s modern living. With its spacious, open layout, first floor living, customizable options, and thoughtful design, it’s the perfect space for anyone. The home is to be built in Compass Cove, where luxury living meets water access to the beauty of Lake Anna. Whether this is your forever home or an investment opportunity, Compass Cove is an exciting new neighborhood for both. Photos used for advertising purposes and not of the actual house and may include upgrades not part of the advertised price. The Mallory can be customized to lifestyle and personal aesthetics.
/u.realgeeks.media/homerva/HomeRVA.png)
Additional Information
- Acres
- 1.51
- Living Area
- 1,826
- Exterior Features
- Porch, Paved Driveway
- Elementary School
- Thomas Jefferson
- Middle School
- Louisa
- High School
- Louisa
- Roof
- Composition, Shingle
- Appliances
- Dishwasher, Electric Cooking, Electric Water Heater, Microwave, Range, Smooth Cooktop, Water Heater
- Cooling
- Central Air, Electric
- Heating
- Electric, Heat Pump
- Basement
- Crawl Space, Heated
- Taxes
- $642
- Stories
- 1
- Style
- Ranch
- Construction Materials
- Brick, Drywall, Frame, HardiPlank Type
- Flooring
- Partially Carpeted, Vinyl
- Interior Features
- Bedroom on Main Level, Ceiling Fan(s), Cathedral Ceiling(s), Dining Area, Double Vanity, Eat-in Kitchen, Granite Counters, High Speed Internet, Bath in Primary Bedroom, Main Level Primary, Pantry, Wired for Data, Walk-In Closet(s)
- Patio And Porch Features
- Front Porch, Porch
- Parking Features
- Attached, Driveway, Garage, Garage Door Opener, Paved
- Heating
- Electric, Heat Pump
- Appliances
- Dishwasher, Electric Cooking, Electric Water Heater, Microwave, Range, Smooth Cooktop, Water Heater
- Water
- Well
- Sewer
- Septic Tank
- Taxes
- $642
- Hoa
- Yes
- Flooring
- Partially Carpeted, Vinyl
Mortgage Calculator
Listing courtesy of Hometown Realty.

All or a portion of the multiple listing information is provided by the Central Virginia Regional Multiple Listing Service, LLC, from a copyrighted compilation of listings. All CVR MLS information provided is deemed reliable but is not guaranteed accurate. The compilation of listings and each individual listing are © 2026 Central Virginia Regional Multiple Listing Service, LLC. All rights reserved. Real estate properties marked with the Central Virginia MLS (CVRMLS) icon are provided courtesy of the CVRMLS IDX database. The information being provided is for a consumer's personal, non-commercial use and may not be used for any purpose other than to identify prospective properties for purchasing. IDX information updated .