3911 Jett Court, Gum Spring, VA 23065
- $698,990
- 5
- BD
- 3
- BA
- 3,047
- SqFt




- List Price
- $698,990
- Price Change
- ▼ $1,000 1781822866
- Days on Market
- 264
- MLS#
- CVR-2530752
- Status
- ACTIVE
- Type
- Single Family Residential
- Style
- Two Story
- Year Built
- 2026
- Bedrooms
- 5
- Full-baths
- 3
- County
- Goochland
- Region
- 24 - Goochland
- Neighborhood
- Olivers Trail
- Subdivision
- Olivers Trail
- HOA Fee
- $300
Property Description
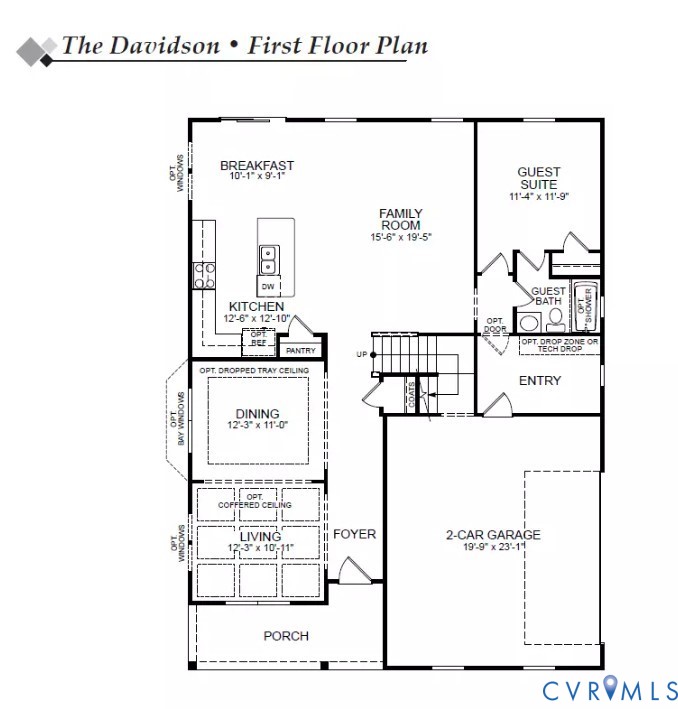
The Davidson is a two-story home featuring 5 bedrooms, 3 full baths, and a 2-car side-load garage. The first floor offers a formal living room directly off of the foyer, a spacious alternate kitchen layout with a separate butler's pantry. A bright and spacious family room featuring a fireplace, offering plenty of room for relaxation and gatherings. The first-floor guest suite offers an ensuite bath with tub/shower combo. A powder room for guests and a rear screened porch, perfect for relaxing evenings, complete the first floor. On the second floor, you’ll find the primary bedroom featuring an ensuite bath with a shower and double vanity, and a walk-in closet. Bedrooms 2 and 3 walk-in closets and bedroom 4 with double-door closet share a full hall bath with tub/shower combo and a double vanity. A large laundry room and an oversized loft area complete the second floor. Oliver’s Trail is a new single-family home community in Gum Spring, VA, offering a peaceful countryside setting with convenient access to I-64 and US-522. Residents can easily commute to Short Pump, Charlottesville, and Richmond while enjoying nearby parks, wineries, and outdoor activities. Homes feature first-floor primary suites, open-concept kitchens, spa-inspired baths, and inviting outdoor spaces for relaxation and entertaining.
/u.realgeeks.media/homerva/HomeRVA.png)
Additional Information
- Acres
- 2
- Living Area
- 3,047
- Exterior Features
- Porch, Paved Driveway
- Elementary School
- Goochland
- Middle School
- Goochland
- High School
- Goochland
- Appliances
- Dishwasher, Exhaust Fan, Gas Cooking, Disposal, Microwave, Oven, Stove, Tankless Water Heater
- Cooling
- Electric
- Heating
- Electric, Heat Pump
- Basement
- Crawl Space
- Stories
- 2
- Style
- Two Story
- Construction Materials
- Drywall, Frame, HardiPlank Type
- Flooring
- Partially Carpeted, Vinyl
- Interior Features
- Bedroom on Main Level, Dining Area, Double Vanity, Eat-in Kitchen, Garden Tub/Roman Tub, High Ceilings, Kitchen Island, Loft, Bath in Primary Bedroom, Pantry, Walk-In Closet(s)
- Fencing
- None
- Patio And Porch Features
- Rear Porch, Front Porch, Screened, Porch
- Parking Features
- Attached, Driveway, Garage, Garage Door Opener, Paved, Garage Faces Rear, Garage Faces Side
- Heating
- Electric, Heat Pump
- Appliances
- Dishwasher, Exhaust Fan, Gas Cooking, Disposal, Microwave, Oven, Stove, Tankless Water Heater
- Fireplace Features
- Gas
- Water
- Well
- Sewer
- Septic Tank
- Hoa
- Yes
- Flooring
- Partially Carpeted, Vinyl
Mortgage Calculator
Listing courtesy of Keller Williams Realty.

All or a portion of the multiple listing information is provided by the Central Virginia Regional Multiple Listing Service, LLC, from a copyrighted compilation of listings. All CVR MLS information provided is deemed reliable but is not guaranteed accurate. The compilation of listings and each individual listing are © 2026 Central Virginia Regional Multiple Listing Service, LLC. All rights reserved. Real estate properties marked with the Central Virginia MLS (CVRMLS) icon are provided courtesy of the CVRMLS IDX database. The information being provided is for a consumer's personal, non-commercial use and may not be used for any purpose other than to identify prospective properties for purchasing. IDX information updated .