4313 Poplar Village Drive, Chester, VA 23831
- $519,950
- 5
- BD
- 3
- BA
- 2,624
- SqFt




- List Price
- $519,950
- Price Change
- ▼ $14,783 1787257265
- Days on Market
- 295
- MLS#
- CVR-2532120
- Status
- ACTIVE
- Type
- Single Family Residential
- Style
- Farmhouse, Two Story
- Year Built
- 2026
- Bedrooms
- 5
- Full-baths
- 3
- County
- Chesterfield
- Region
- 52 - Chesterfield
- Neighborhood
- Poplar Village
- Subdivision
- Poplar Village
Property Description
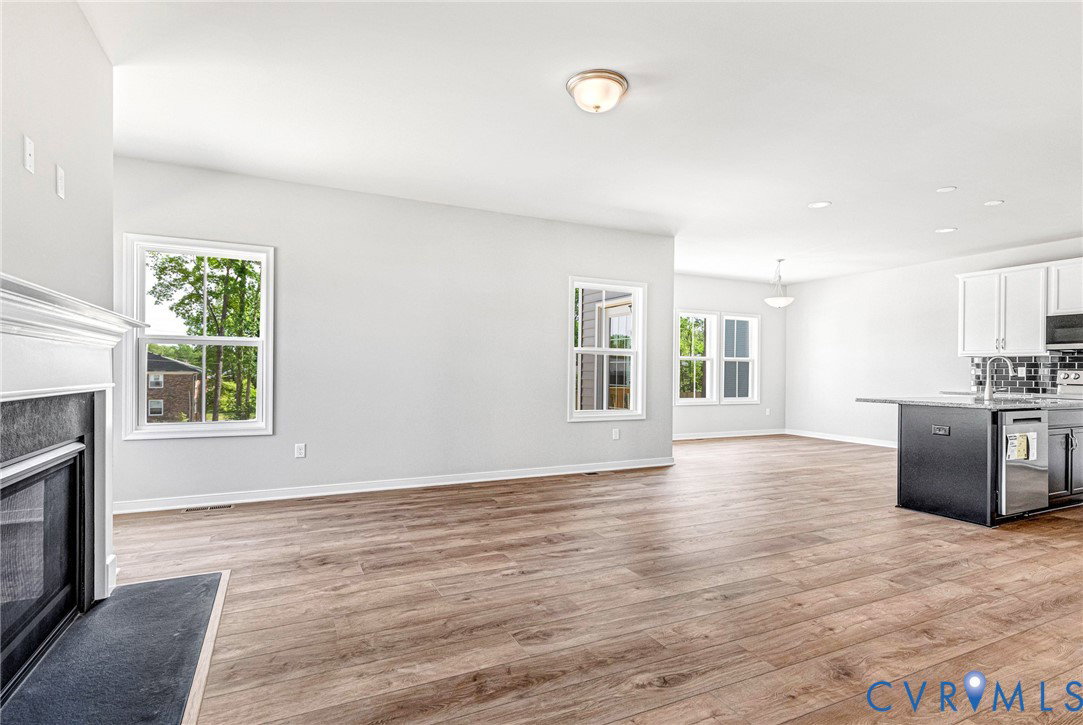
Price improvement plus $5,000 in closing costs* Must use preferred lender and closing attorney. MOVE RIGHT IN AND SAVE!! Only two opportunities in Poplar Village. This move-in-ready Potomac model boasts a stunning farmhouse exterior and sits on a spacious .43-acre lot with no HOA fees. Inside, you will find a bright, open-concept floor plan featuring five bedrooms and three bathrooms. The main level includes a versatile flex room perfect for a home office or formal dining, along with a convenient first-floor guest room. Large windows flood the family room and kitchen with natural light, creating an ideal space for entertaining. The second floor is designed for comfort, offering four bedrooms and a massive loft for family relaxation. The primary suite is a true retreat, complete with a private bathroom and an oversized walk-in closet. Outside, enjoy your morning coffee on the large deck overlooking your private backyard. This home is a must-see. * Must use builder preferred lender and closing attorney to receive incentives. Limited time incentive.
/u.realgeeks.media/homerva/HomeRVA.png)
Additional Information
- Acres
- 0.43
- Living Area
- 2,624
- Exterior Features
- Paved Driveway
- Elementary School
- Curtis
- Middle School
- Carver
- High School
- Bird
- Roof
- Asbestos Shingle
- Appliances
- Dishwasher, Microwave, Stove, Water Heater
- Cooling
- Electric, Zoned
- Heating
- Electric, Zoned
- Basement
- Crawl Space
- Stories
- 2
- Style
- Farmhouse, Two Story
- Construction Materials
- Drywall, Frame, Vinyl Siding
- Flooring
- Carpet, Ceramic Tile, Vinyl
- Interior Features
- Bedroom on Main Level, Dining Area, Fireplace, Granite Counters, High Ceilings, Kitchen Island, Loft, Pantry
- Patio And Porch Features
- Deck, Stoop
- Parking Features
- Direct Access, Driveway, Paved
- Heating
- Electric, Zoned
- Appliances
- Dishwasher, Microwave, Stove, Water Heater
- Fireplace Features
- Gas
- Water
- Public
- Sewer
- Public Sewer
- Hoa
- Yes
- Flooring
- Carpet, Ceramic Tile, Vinyl
Mortgage Calculator
Listing courtesy of Realty Richmond.

All or a portion of the multiple listing information is provided by the Central Virginia Regional Multiple Listing Service, LLC, from a copyrighted compilation of listings. All CVR MLS information provided is deemed reliable but is not guaranteed accurate. The compilation of listings and each individual listing are © 2026 Central Virginia Regional Multiple Listing Service, LLC. All rights reserved. Real estate properties marked with the Central Virginia MLS (CVRMLS) icon are provided courtesy of the CVRMLS IDX database. The information being provided is for a consumer's personal, non-commercial use and may not be used for any purpose other than to identify prospective properties for purchasing. IDX information updated .