9004 Santee Lane, Mechanicsville, VA 23111
- $895,900
- 3
- BD
- 3
- BA
- 2,748
- SqFt


- List Price
- $895,900
- Days on Market
- 223
- MLS#
- CVR-2533305
- Status
- ACTIVE
- Type
- Single Family Residential
- Style
- Craftsman
- Year Built
- 2025
- Bedrooms
- 3
- Full-baths
- 2
- Half-baths
- 1
- County
- Hanover
- Region
- 44 - Hanover
- HOA Fee
- $400
Property Description
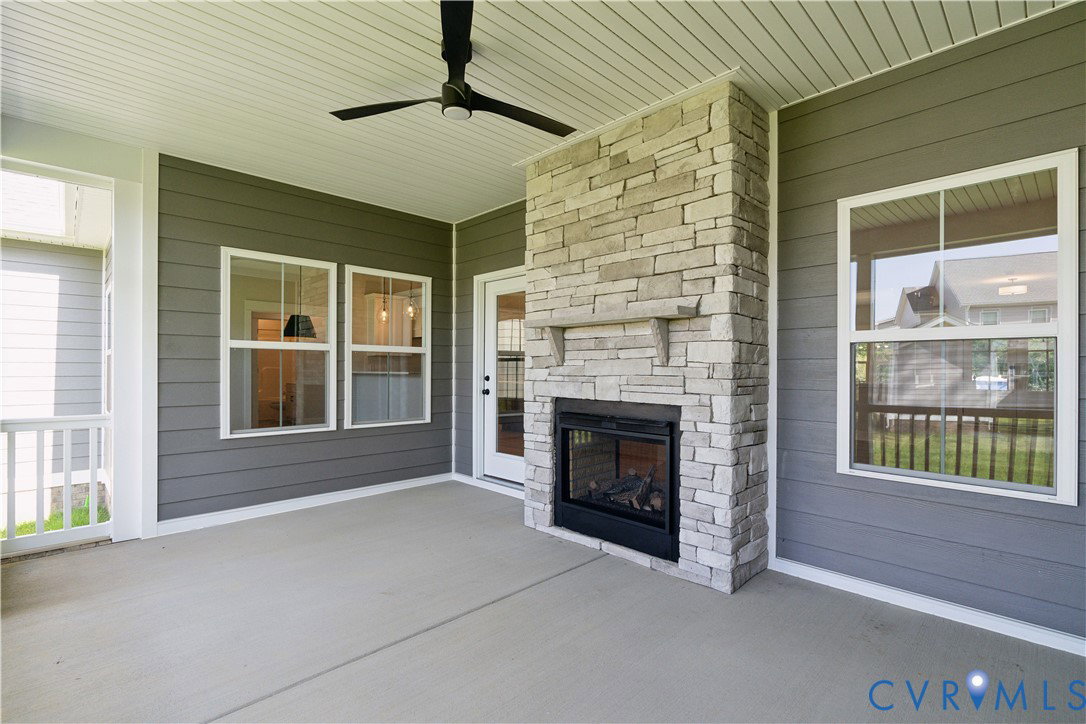
The Lynn floor plan offers approximately 2,748 square feet of thoughtfully designed single-level living, featuring 3 bedrooms and 2.5 baths, with flexible option to configure up to 4 total bedrooms. This home showcases a hardiplank exterior and inside you'll find a spacious, open-concept Family Room, Kitchen, and Dining Area, complemented by a butler’s pantry, formal dining room, and dedicated office spaces. The private Primary Suite is situated on one side of the home and includes an en suite bath and two walk-in closets, while two secondary bedrooms with a shared hall bath are located on the opposite side for added privacy. The plan also includes a Florida Room, with the option to upgrade to a rear covered and screened porch. A half bath, mudroom, and two-car garage complete the main level. This price includes the EMERALD UPGRADE PACKAGE, featuring granite countertops, stainless steel appliances with a double wall oven, soft-close cabinetry throughout, a gas fireplace, Craftsman trim package, a side-entry garage, and 9-foot ceilings on the main level. Additional expansion opportunities include a finished room over the garage—perfect for a rec room or home office — or the option to add another primary-sized bedroom with an en suite bath. *HOME IS TO BE BUILT. Ask about our monthly builder incentives! Pictures shown are for visual purposes only. Other floor plans are available to be built in this community.
/u.realgeeks.media/homerva/HomeRVA.png)
Additional Information
- Acres
- 1
- Living Area
- 2,748
- Exterior Features
- Porch, Paved Driveway
- Elementary School
- Battlefield
- Middle School
- Bell Creek Middle
- High School
- Mechanicsville
- Roof
- Shingle
- Appliances
- Built-In Oven, Double Oven, Dishwasher, Electric Cooking, Electric Water Heater
- Cooling
- Central Air
- Heating
- Electric
- Style
- Craftsman
- Construction Materials
- Block, Drywall, HardiPlank Type
- Flooring
- Carpet, Ceramic Tile, Wood
- Interior Features
- Breakfast Area, Separate/Formal Dining Room, Granite Counters, High Ceilings, Kitchen Island, Recessed Lighting
- Fencing
- None
- Patio And Porch Features
- Front Porch, Porch
- Parking Features
- Attached, Driveway, Garage, Paved, Garage Faces Rear, Garage Faces Side
- Heating
- Electric
- Appliances
- Built-In Oven, Double Oven, Dishwasher, Electric Cooking, Electric Water Heater
- Fireplace Features
- Vented
- Water
- Well
- Sewer
- Septic Tank
- Hoa
- Yes
- Flooring
- Carpet, Ceramic Tile, Wood
Mortgage Calculator
Listing courtesy of Hometown Realty.

All or a portion of the multiple listing information is provided by the Central Virginia Regional Multiple Listing Service, LLC, from a copyrighted compilation of listings. All CVR MLS information provided is deemed reliable but is not guaranteed accurate. The compilation of listings and each individual listing are © 2026 Central Virginia Regional Multiple Listing Service, LLC. All rights reserved. Real estate properties marked with the Central Virginia MLS (CVRMLS) icon are provided courtesy of the CVRMLS IDX database. The information being provided is for a consumer's personal, non-commercial use and may not be used for any purpose other than to identify prospective properties for purchasing. IDX information updated .