5900 River Road, South Chesterfield, VA 23803
- $379,000
- 4
- BD
- 3
- BA
- 2,669
- SqFt




- List Price
- $379,000
- Days on Market
- 211
- MLS#
- CVR-2600134
- Status
- ACTIVE
- Type
- Single Family Residential
- Style
- Cape Cod
- Year Built
- 1948
- Bedrooms
- 4
- Full-baths
- 3
- County
- Chesterfield
- Region
- 54 - Chesterfield
Property Description
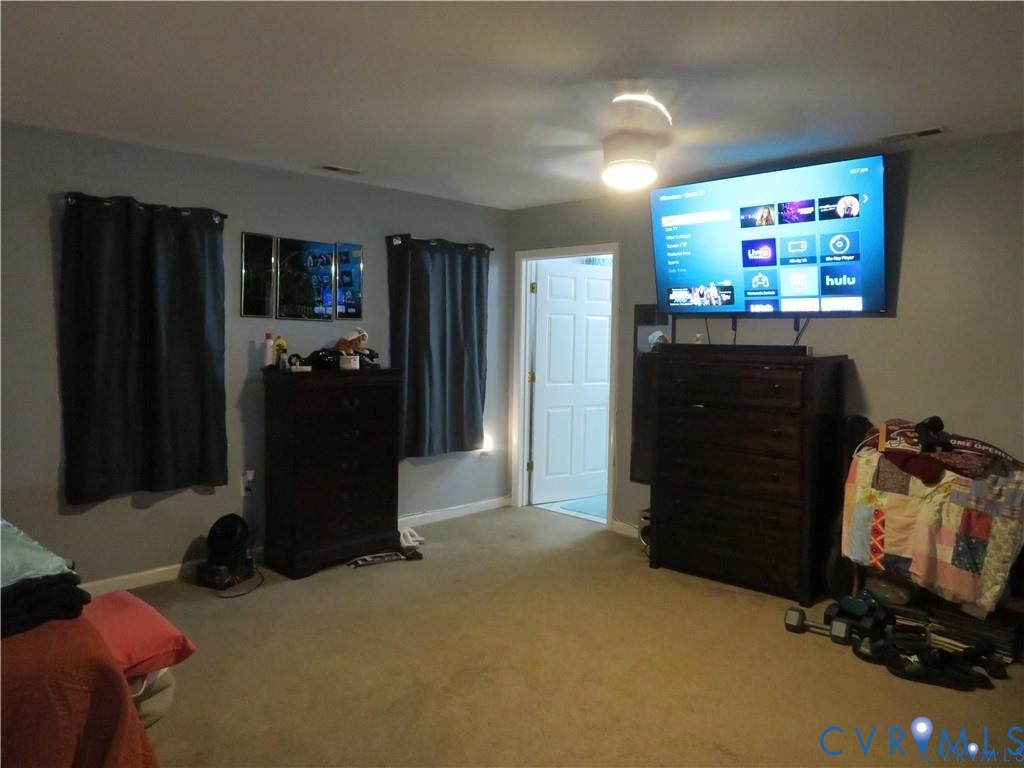
SPACIOUS brick home nicely landscaped located on a corner lot in Matoaca - MUST SEE TO APPRECIATE ALL THIS PROPERTY HAS OF OFFER - LOOKS ARE DECEIVING FROM EXTERIOR - 2 car detached garage leads you directly into the private rear fenced yard straight to your back door along with a side brick patio area to enjoy in various ways - Inside there is so much space with nearly 2700 square that doesn't even include the partial basement - Huge kitchen/dining area combo, conveniently located separate laundry room with adjacent additional pantry area - Cozy living room with a brick FP and the Great Room has built in bookcases/shelves and displays the 85" TV perfectly for viewing - Primary bedroom is on 1st floor with a private full bath and separate entrance to exterior - 2nd level has 2 bedrooms with a full bath and a very large additional room to utilize as you see fit - Appliances convey with property - Completely renovated 5 years ago - Contact for more details and to take a look
/u.realgeeks.media/homerva/HomeRVA.png)
Additional Information
- Acres
- 0.28
- Living Area
- 2,669
- Exterior Features
- Storage, Shed, Paved Driveway
- Elementary School
- Matoaca
- Middle School
- Matoaca
- High School
- Matoaca
- Roof
- Composition
- Appliances
- Electric Water Heater, Oven, Stove
- Cooling
- Central Air
- Heating
- Electric, Heat Pump
- Basement
- Partial, Unfinished
- Taxes
- $3,258
- Stories
- 2
- Style
- Cape Cod
- Construction Materials
- Brick, Vinyl Siding
- Flooring
- Ceramic Tile, Partially Carpeted, Vinyl, Wood
- Interior Features
- Bookcases, Built-in Features, Bedroom on Main Level, Ceiling Fan(s), Dining Area, Eat-in Kitchen, Fireplace, Bath in Primary Bedroom, Walk-In Closet(s)
- Fencing
- Back Yard, Fenced, Privacy
- Patio And Porch Features
- Patio, Side Porch
- Parking Features
- Driveway, Detached, Garage, Paved, Workshop in Garage
- Heating
- Electric, Heat Pump
- Appliances
- Electric Water Heater, Oven, Stove
- Fireplace Features
- Masonry, Wood Burning
- Water
- Public
- Sewer
- Public Sewer
- Taxes
- $3,258
- Flooring
- Ceramic Tile, Partially Carpeted, Vinyl, Wood
Mortgage Calculator
Listing courtesy of Long & Foster REALTORS.

All or a portion of the multiple listing information is provided by the Central Virginia Regional Multiple Listing Service, LLC, from a copyrighted compilation of listings. All CVR MLS information provided is deemed reliable but is not guaranteed accurate. The compilation of listings and each individual listing are © 2026 Central Virginia Regional Multiple Listing Service, LLC. All rights reserved. Real estate properties marked with the Central Virginia MLS (CVRMLS) icon are provided courtesy of the CVRMLS IDX database. The information being provided is for a consumer's personal, non-commercial use and may not be used for any purpose other than to identify prospective properties for purchasing. IDX information updated .