TBD LOT 3 Rocky Ford Road, Beaverdam, VA 23015
- $845,719
- 4
- BD
- 4
- BA
- 2,939
- SqFt




- List Price
- $845,719
- Days on Market
- 205
- MLS#
- CVR-2600198
- Status
- ACTIVE
- Type
- Single Family Residential
- Style
- Craftsman, Two Story
- Year Built
- 2026
- Bedrooms
- 4
- Full-baths
- 3
- Half-baths
- 1
- County
- Hanover
- Region
- 36 - Hanover
Property Description
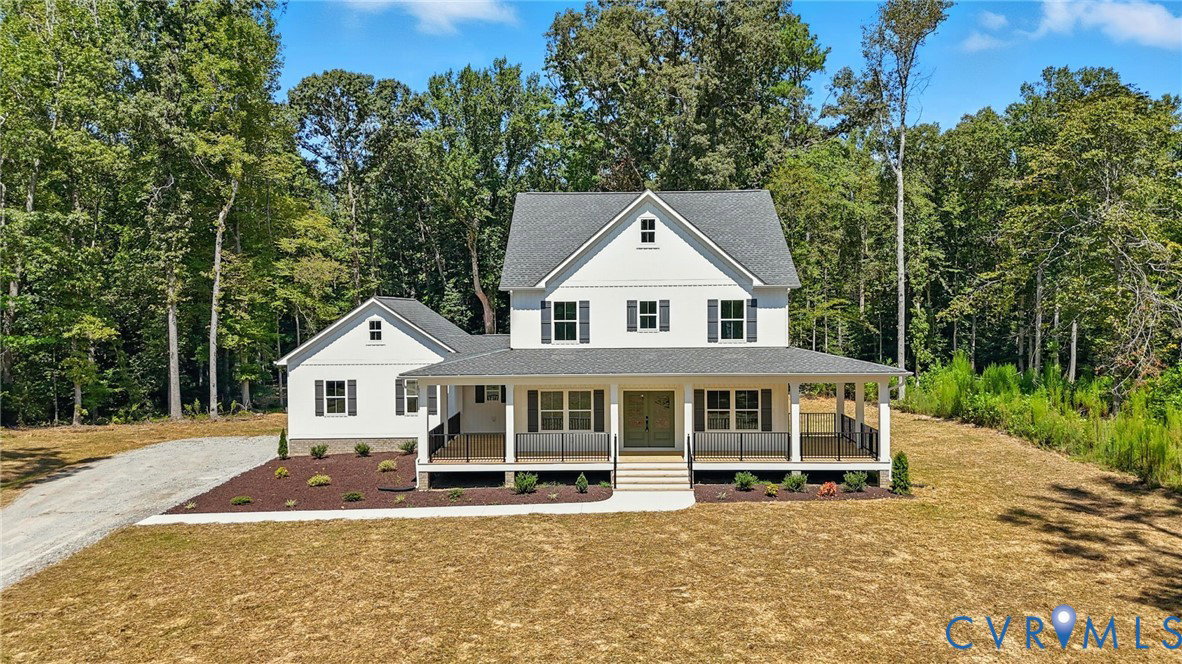
Welcome to the Charlotte plan by RCI Builders on 12+ acres with NO HOA! This home features a spacious, open floor plan. Walk in to a wide foyer with a flex room and study on either side. Enter into the open Family Room to Kitchen concept complete with gas fireplace. The Kitchen features granite countertops, upgraded stainless steel appliances and the popular Madison Island. Pass through the mudroom to the oversized 2 car garage, or take the stairs up to the finished room above, with en suite bath! The main home features 4 bedrooms on the second level. Two full baths and the laundry are also located on the second level. Primary suite has a massive walk in closet and en suite bath with ceramic tile shower. The masonry front and rear porches are perfect for enjoying sunrises and sunsets on your spacious and private lot. 12 acres in Hanover can be family subdivided as well. Ask about the RCI Community Incentives and the Build On Your Lot Program! Pictures are of a previous Charlotte build and for representation purposes only.
/u.realgeeks.media/homerva/HomeRVA.png)
Additional Information
- Acres
- 12.40
- Living Area
- 2,939
- Exterior Features
- Deck, Porch, Paved Driveway
- Elementary School
- Beaverdam
- Middle School
- Liberty
- High School
- Patrick Henry
- Appliances
- Electric Water Heater, Water Heater
- Cooling
- Central Air, Zoned
- Heating
- Electric, Zoned
- Basement
- Crawl Space
- Taxes
- $193
- Stories
- 2
- Style
- Craftsman, Two Story
- Construction Materials
- Brick, Drywall, Vinyl Siding
- Flooring
- Partially Carpeted, Tile, Vinyl
- Interior Features
- Breakfast Area, Ceiling Fan(s), Dining Area, Eat-in Kitchen, French Door(s)/Atrium Door(s), Fireplace, Granite Counters, High Ceilings, Kitchen Island, Recessed Lighting, Walk-In Closet(s)
- Fencing
- None
- Patio And Porch Features
- Rear Porch, Front Porch, Deck, Porch
- Parking Features
- Attached, Direct Access, Driveway, Garage, Garage Door Opener, Paved
- Heating
- Electric, Zoned
- Appliances
- Electric Water Heater, Water Heater
- Fireplace Features
- Gas
- Water
- Well
- Sewer
- Septic Tank
- Taxes
- $193
- Flooring
- Partially Carpeted, Tile, Vinyl
Mortgage Calculator
Listing courtesy of Hometown Realty.

All or a portion of the multiple listing information is provided by the Central Virginia Regional Multiple Listing Service, LLC, from a copyrighted compilation of listings. All CVR MLS information provided is deemed reliable but is not guaranteed accurate. The compilation of listings and each individual listing are © 2026 Central Virginia Regional Multiple Listing Service, LLC. All rights reserved. Real estate properties marked with the Central Virginia MLS (CVRMLS) icon are provided courtesy of the CVRMLS IDX database. The information being provided is for a consumer's personal, non-commercial use and may not be used for any purpose other than to identify prospective properties for purchasing. IDX information updated .