4624 Lake Summer Loop, Moseley, VA 23120
- $899,900
- 4
- BD
- 5
- BA
- 3,409
- SqFt




- List Price
- $899,900
- Days on Market
- 202
- MLS#
- CVR-2600290
- Status
- ACTIVE
- Type
- Single Family Residential
- Style
- Custom, Two Story
- Year Built
- 2026
- Bedrooms
- 4
- Full-baths
- 4
- Half-baths
- 1
- County
- Chesterfield
- Region
- 62 - Chesterfield
- Neighborhood
- Summer Lake
- Subdivision
- Summer Lake
- HOA Fee
- $365
Property Description
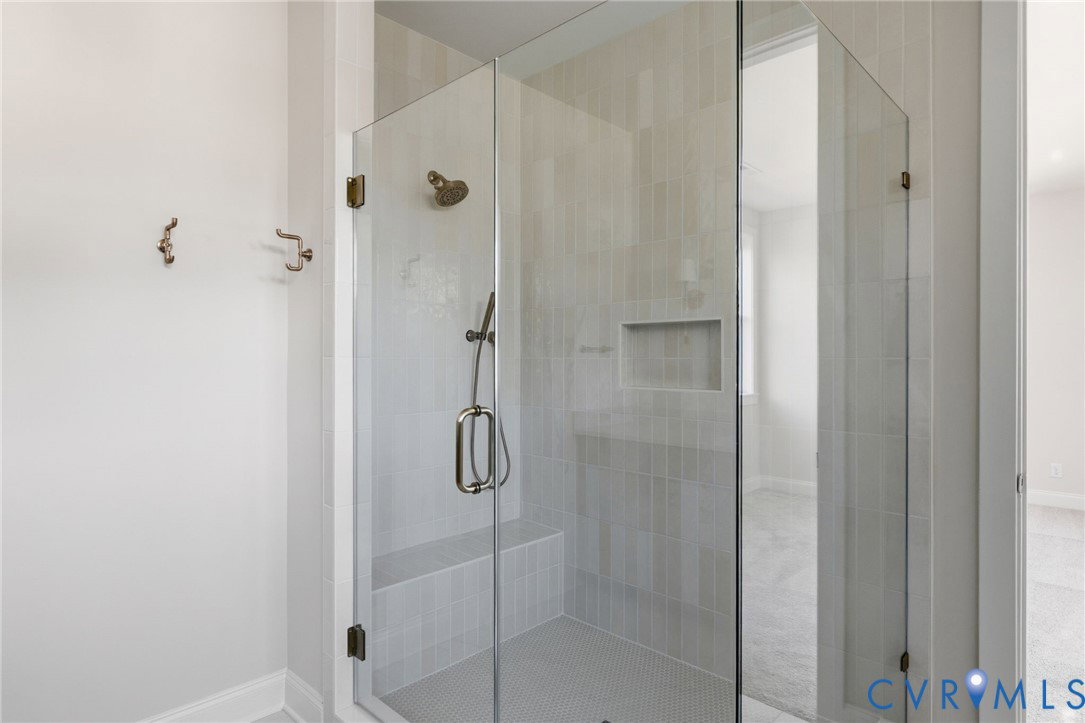
Welcome to the Montague by Homesmith Construction. offers 3,409 square feet of thoughtfully designed living space with 4 bedrooms and 4.5 baths. The main level features an open-concept layout centered around a chef-style kitchen with an oversized island, custom cabinetry, quartz countertops, and a large walk-in pantry. The kitchen flows seamlessly into the dining area and great room, where vaulted ceilings and a gas fireplace create a bright, inviting atmosphere ideal for everyday living and entertaining. A large screened porch extends the living space outdoors, offering a comfortable place to relax or entertain. A first-floor guest suite provides privacy and flexibility, while a separate flex room offers versatile space for a home office or additional living area. Upstairs, a spacious loft adds a secondary gathering space. The primary suite includes a well-appointed bath and an expansive walk-in closet, while two additional bedrooms—each with ensuite baths—complete the upper level. With a functional floor plan, quality finishes, and multiple living spaces, this home is designed to support both everyday living and entertaining.
/u.realgeeks.media/homerva/HomeRVA.png)
Additional Information
- Living Area
- 3,409
- Exterior Features
- Deck, Porch, Paved Driveway
- Elementary School
- Grange Hall
- Middle School
- Deep Creek
- High School
- Cosby
- Roof
- Shingle
- Appliances
- Dryer, Dishwasher, Gas Cooking, Disposal, Microwave, Oven, Propane Water Heater, Range Hood, Stove, Tankless Water Heater
- Cooling
- Electric, Zoned
- Heating
- Electric, Propane, Multi-Fuel, Zoned
- Pool
- Yes
- Basement
- Crawl Space
- Stories
- 2
- Style
- Custom, Two Story
- Construction Materials
- Drywall, Frame, Vinyl Siding
- Flooring
- Carpet, Ceramic Tile, Wood
- Interior Features
- Bookcases, Built-in Features, Bedroom on Main Level, Cathedral Ceiling(s), Granite Counters, High Ceilings
- Fencing
- None
- Patio And Porch Features
- Rear Porch, Screened, Deck, Porch
- Parking Features
- Attached, Driveway, Garage, Garage Door Opener, Oversized, Paved
- Heating
- Electric, Propane, Multi-Fuel, Zoned
- Appliances
- Dryer, Dishwasher, Gas Cooking, Disposal, Microwave, Oven, Propane Water Heater, Range Hood, Stove, Tankless Water Heater
- Fireplace Features
- Gas
- Water
- Public
- Sewer
- Public Sewer
- Hoa
- Yes
- Flooring
- Carpet, Ceramic Tile, Wood
Mortgage Calculator
Listing courtesy of Long & Foster REALTORS.

All or a portion of the multiple listing information is provided by the Central Virginia Regional Multiple Listing Service, LLC, from a copyrighted compilation of listings. All CVR MLS information provided is deemed reliable but is not guaranteed accurate. The compilation of listings and each individual listing are © 2026 Central Virginia Regional Multiple Listing Service, LLC. All rights reserved. Real estate properties marked with the Central Virginia MLS (CVRMLS) icon are provided courtesy of the CVRMLS IDX database. The information being provided is for a consumer's personal, non-commercial use and may not be used for any purpose other than to identify prospective properties for purchasing. IDX information updated .