248 Bannister Town Road, Louisa, VA 23093
- $451,456
- 3
- BD
- 3
- BA
- 1,982
- SqFt




- List Price
- $451,456
- Price Change
- ▼ $5,000 1782186306
- Days on Market
- 170
- MLS#
- CVR-2602454
- Status
- ACTIVE
- Type
- Single Family Residential
- Style
- Two Story
- Year Built
- 2026
- Bedrooms
- 3
- Full-baths
- 2
- Half-baths
- 1
- County
- Louisa
- Region
- 38 - Louisa
Property Description
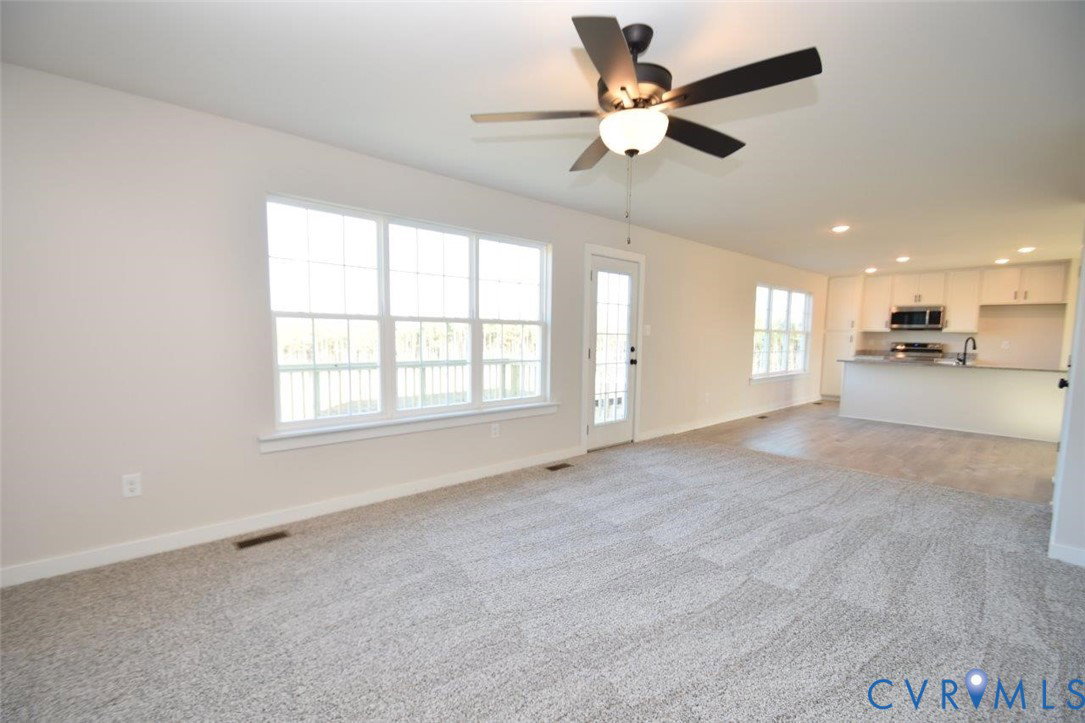
Still time to make flooring selections! Welcome to this beautiful new construction home offering over 1,900 sq ft of thoughtfully designed living space, set on a 1.5+ acre pasture lot in Louisa County. Tucked away on a quiet dead-end street, this home offers privacy and peaceful surroundings. The open-concept main level features a spacious living area and a great kitchen with granite countertops, stainless steel appliances, and plenty of cabinet space—perfect for everyday living and entertaining. A convenient half bath completes the first floor. Upstairs you’ll find all three bedrooms, including the primary suite, along with a full hall bath and a versatile second-floor flex room ideal for a home office, media room, or play space. Additional features include a 2-car attached garage and access via a shared gravel road. Located in the desirable Courtney Farms community with other lots and floor plans available. Photos are of a similar home and may include options, colors, or upgrades not planned for this specific home. Don’t miss the opportunity to personalize this home from the start!
/u.realgeeks.media/homerva/HomeRVA.png)
Additional Information
- Living Area
- 1,982
- Exterior Features
- Deck, Unpaved Driveway
- Elementary School
- Moss Nuckols
- Middle School
- Louisa
- High School
- Louisa
- Roof
- Shingle
- Appliances
- Electric Water Heater
- Cooling
- Central Air
- Heating
- Electric, Heat Pump
- Basement
- Crawl Space
- Stories
- 2
- Style
- Two Story
- Construction Materials
- Frame, Vinyl Siding
- Flooring
- Laminate, Partially Carpeted
- Interior Features
- Ceiling Fan(s), Dining Area, Double Vanity, Eat-in Kitchen, Granite Counters, High Speed Internet, Kitchen Island, Bath in Primary Bedroom, Pantry, Recessed Lighting, Wired for Data, Walk-In Closet(s)
- Patio And Porch Features
- Rear Porch, Front Porch, Deck
- Parking Features
- Attached, Driveway, Garage, Unpaved
- Heating
- Electric, Heat Pump
- Appliances
- Electric Water Heater
- Water
- Well
- Sewer
- Septic Tank
- Flooring
- Laminate, Partially Carpeted
Mortgage Calculator
Listing courtesy of Hometown Realty.

All or a portion of the multiple listing information is provided by the Central Virginia Regional Multiple Listing Service, LLC, from a copyrighted compilation of listings. All CVR MLS information provided is deemed reliable but is not guaranteed accurate. The compilation of listings and each individual listing are © 2026 Central Virginia Regional Multiple Listing Service, LLC. All rights reserved. Real estate properties marked with the Central Virginia MLS (CVRMLS) icon are provided courtesy of the CVRMLS IDX database. The information being provided is for a consumer's personal, non-commercial use and may not be used for any purpose other than to identify prospective properties for purchasing. IDX information updated .