0000 Cove Creek Terrace, Moseley, VA 23120
- $659,950
- 5
- BD
- 3
- BA
- 2,886
- SqFt


- List Price
- $659,950
- Days on Market
- 176
- MLS#
- CVR-2602615
- Status
- ACTIVE
- Type
- Single Family Residential
- Style
- Craftsman, Two Story
- Year Built
- 2026
- Bedrooms
- 5
- Full-baths
- 2
- Half-baths
- 1
- County
- Chesterfield
- Region
- 62 - Chesterfield
- Neighborhood
- Magnolia Green
- Subdivision
- Magnolia Green
- HOA Fee
- $313
Property Description
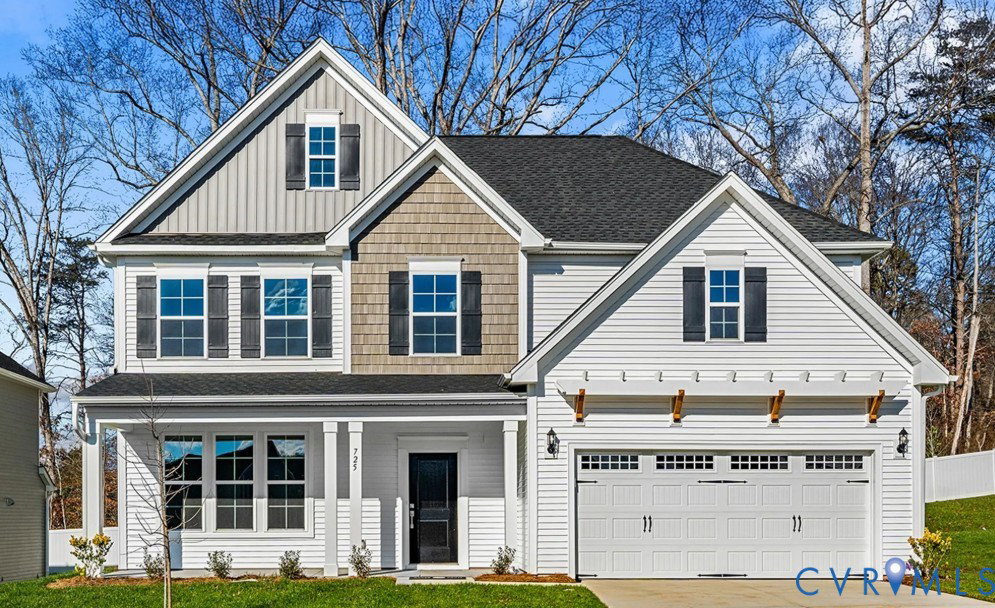
The Savannah is a buildable plan with plan featuring 5-6 bedrooms, 3+ bathrooms, and a 2-car garage with an open, functional layout ideal for everyday living and entertaining. The heart of the home includes a spacious great room open to the dining area and kitchen with a large center island. The private primary suite offers a walk-in closet and ensuite bath, while two additional bedrooms, a second full bathroom, and convenient laundry complete the home. Optional features include a covered porch, sunroom, fireplace, and alternate owner’s bath layout. *Photos for new homes may vary from the actual home available. We often showcase pictures from a model home of the same style*
/u.realgeeks.media/homerva/HomeRVA.png)
Additional Information
- Living Area
- 2,886
- Elementary School
- Moseley
- Middle School
- Deep Creek
- High School
- Cosby
- Appliances
- Gas Cooking, Tankless Water Heater
- Cooling
- Zoned
- Heating
- Forced Air, Natural Gas, Zoned
- Pool
- Yes
- Stories
- 2
- Style
- Craftsman, Two Story
- Construction Materials
- Drywall, Frame, Vinyl Siding
- Interior Features
- Bedroom on Main Level, Granite Counters, Main Level Primary
- Fencing
- None
- Patio And Porch Features
- Deck
- Parking Features
- Attached, Garage, Garage Faces Rear, Garage Faces Side
- Heating
- Forced Air, Natural Gas, Zoned
- Appliances
- Gas Cooking, Tankless Water Heater
- Water
- Public
- Sewer
- Public Sewer
- Hoa
- Yes
Mortgage Calculator
Listing courtesy of Providence Hill Real Estate.

All or a portion of the multiple listing information is provided by the Central Virginia Regional Multiple Listing Service, LLC, from a copyrighted compilation of listings. All CVR MLS information provided is deemed reliable but is not guaranteed accurate. The compilation of listings and each individual listing are © 2026 Central Virginia Regional Multiple Listing Service, LLC. All rights reserved. Real estate properties marked with the Central Virginia MLS (CVRMLS) icon are provided courtesy of the CVRMLS IDX database. The information being provided is for a consumer's personal, non-commercial use and may not be used for any purpose other than to identify prospective properties for purchasing. IDX information updated .