4926 Little Henry Lane, Henrico, VA 23059
- $849,900
- 3
- BD
- 2
- BA
- 2,250
- SqFt










- List Price
- $849,900
- Price Change
- ▼ $6,147 1782946448
- Days on Market
- 166
- MLS#
- CVR-2603269
- Status
- ACTIVE
- Type
- Condo
- Style
- Craftsman
- Year Built
- 2026
- Bedrooms
- 3
- Bathrooms
- 2
- Full-baths
- 2
- County
- Henrico
- Region
- 34 - Henrico
- Neighborhood
- Sweetspire
- Subdivision
- Sweetspire
- HOA Fee
- $225
Property Description
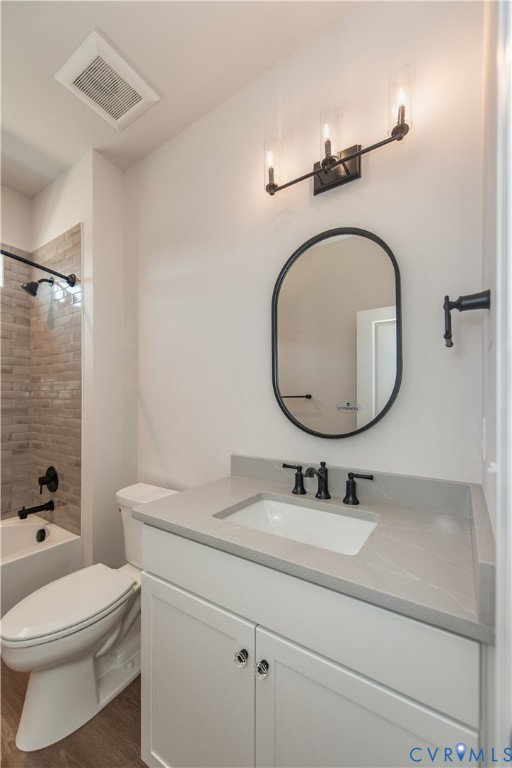
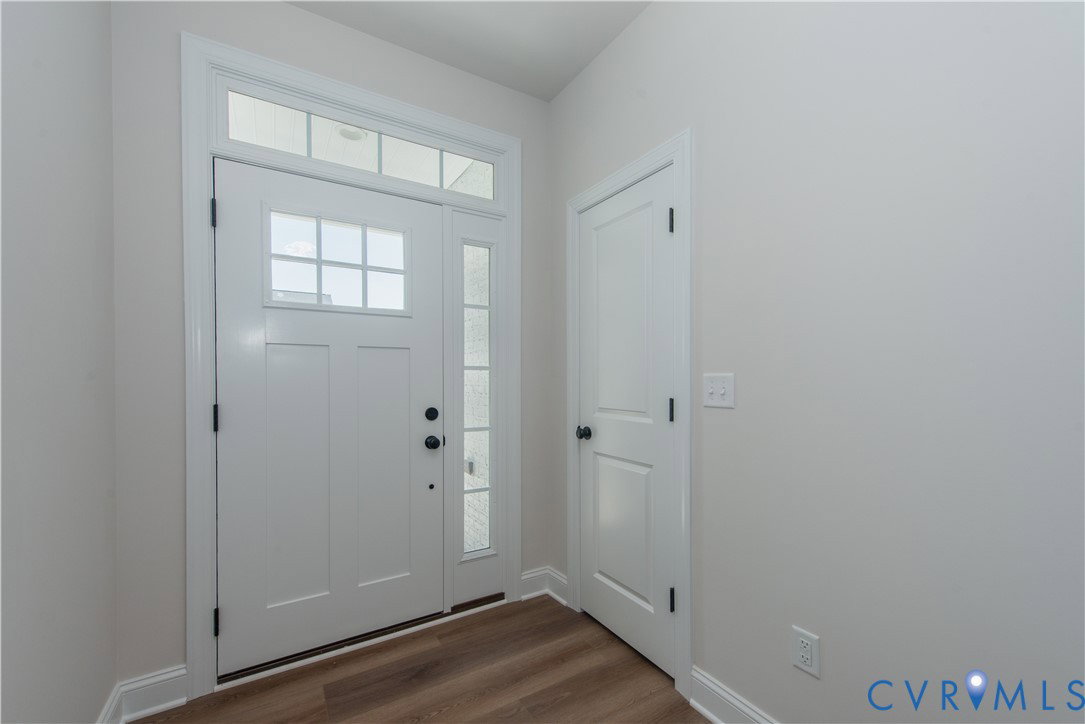
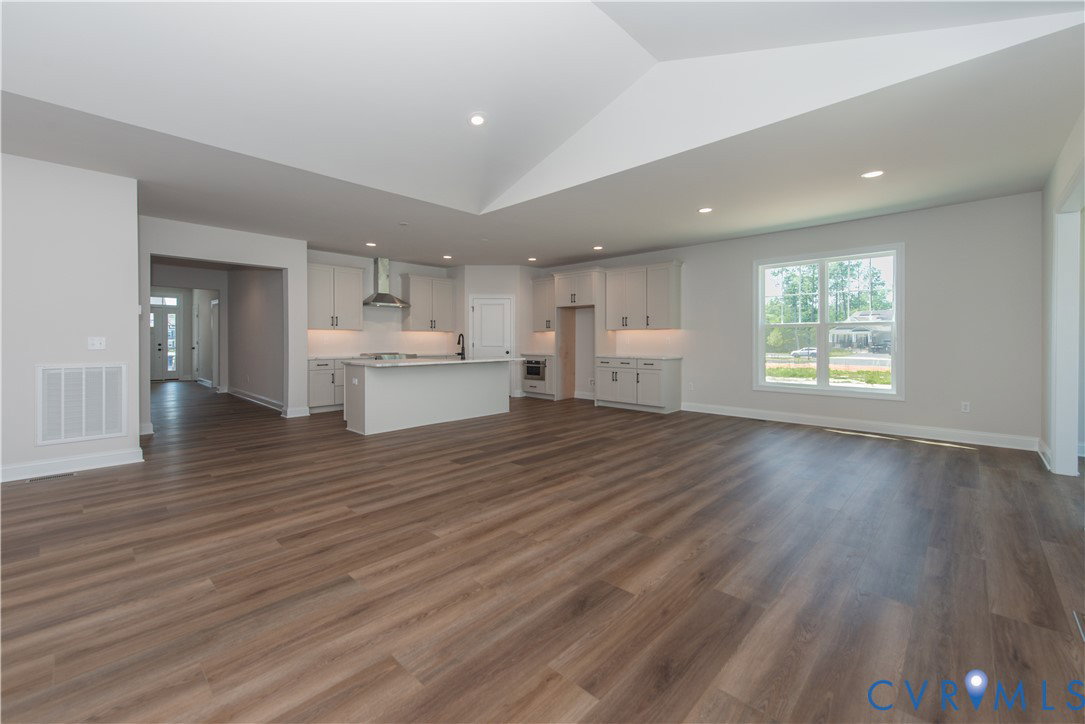
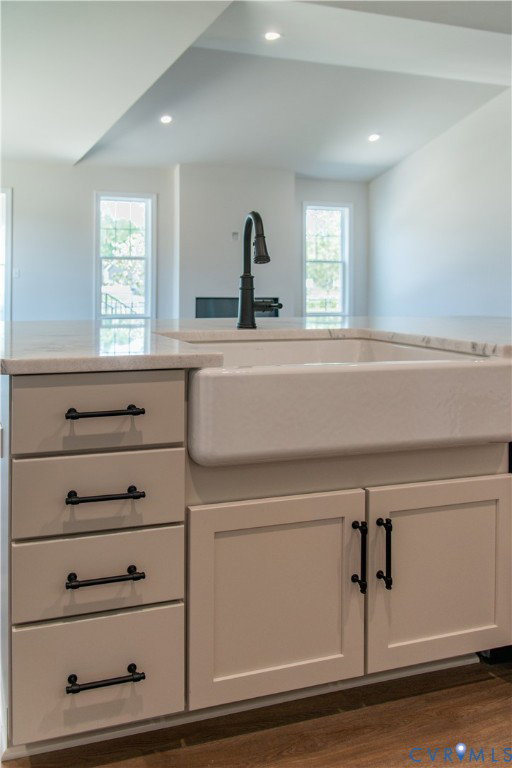
BRAND NEW-ALL ONE LEVEL HOME! Join our new boutique, 55+ low-maintenance community in the heart of Short Pump with the Corvallis floor plan! This home includes solar panels and private fencing! This a uniquely designed home with all its rooms on one level, including a large first floor primary suite with a Serenity ceramic tile shower, a double vanity and private water closet. The expanded walk-in closet off the Primary Suite is adjacent to the laundry room, making laundry a breeze! Entertain away in the open heart of this home consisting of the kitchen, the large breakfast nook, and family room with vaulted ceilings. In the kitchen you'll find a large island, granite counters and tons of cabinets plus, in addition to the walk-in pantry there is an 11' by 5' finished storage room! Off to the side you will find a morning room full of light. The 2 additional bedrooms are recessed off the wide front hall and have nice privacy from the rest of the home. The extended rear patio backs up to the community park and provides a relaxing outdoor retreat.
/u.realgeeks.media/homerva/HomeRVA.png)
Additional Information
- Living Area
- 2,250
- Exterior Features
- Sprinkler/Irrigation, Lighting, Porch, Paved Driveway
- Elementary School
- Kaechele Elementary
- Middle School
- Short Pump
- High School
- Deep Run
- Roof
- Shingle
- Appliances
- Dishwasher, Exhaust Fan, Electric Cooking, Electric Water Heater, Disposal, Microwave, Stove, Water Heater
- Cooling
- Central Air, Electric, Heat Pump
- Heating
- Electric, Forced Air, Heat Pump
- Basement
- Crawl Space
- Stories
- 1
- Style
- Craftsman
- Construction Materials
- Brick, Drywall, Frame, HardiPlank Type
- Flooring
- Ceramic Tile, Partially Carpeted, Vinyl, Wood
- Interior Features
- Bedroom on Main Level, Breakfast Area, Double Vanity, Eat-in Kitchen, Granite Counters, High Ceilings, Kitchen Island, Bath in Primary Bedroom, Main Level Primary, Pantry, Recessed Lighting, Walk-In Closet(s)
- Fencing
- Back Yard, Fenced, Privacy
- Patio And Porch Features
- Patio, Porch
- Parking Features
- Attached, Direct Access, Driveway, Garage, Garage Door Opener, Paved, On Street
- Heating
- Electric, Forced Air, Heat Pump
- Appliances
- Dishwasher, Exhaust Fan, Electric Cooking, Electric Water Heater, Disposal, Microwave, Stove, Water Heater
- Fireplace Features
- Electric
- Water
- Public
- Sewer
- Public Sewer
- Hoa
- Yes
- Flooring
- Ceramic Tile, Partially Carpeted, Vinyl, Wood
Mortgage Calculator
Listing courtesy of Eagle Realty of Virginia.

All or a portion of the multiple listing information is provided by the Central Virginia Regional Multiple Listing Service, LLC, from a copyrighted compilation of listings. All CVR MLS information provided is deemed reliable but is not guaranteed accurate. The compilation of listings and each individual listing are © 2026 Central Virginia Regional Multiple Listing Service, LLC. All rights reserved. Real estate properties marked with the Central Virginia MLS (CVRMLS) icon are provided courtesy of the CVRMLS IDX database. The information being provided is for a consumer's personal, non-commercial use and may not be used for any purpose other than to identify prospective properties for purchasing. IDX information updated .