12 E Cary Street Unit 1, Richmond, VA 23219
- $829,900
- 3
- BD
- 5
- BA
- 3,033
- SqFt






- List Price
- $829,900
- Days on Market
- 166
- MLS#
- CVR-2603274
- Status
- ACTIVE
- Type
- Townhome
- Style
- Contemporary, Row House, Tri-Level
- Year Built
- 2026
- Bedrooms
- 3
- Bathrooms
- 5
- Full-baths
- 3
- Half-baths
- 2
- County
- Richmond City
- Region
- 10 - Richmond
- HOA Fee
- $200
Property Description
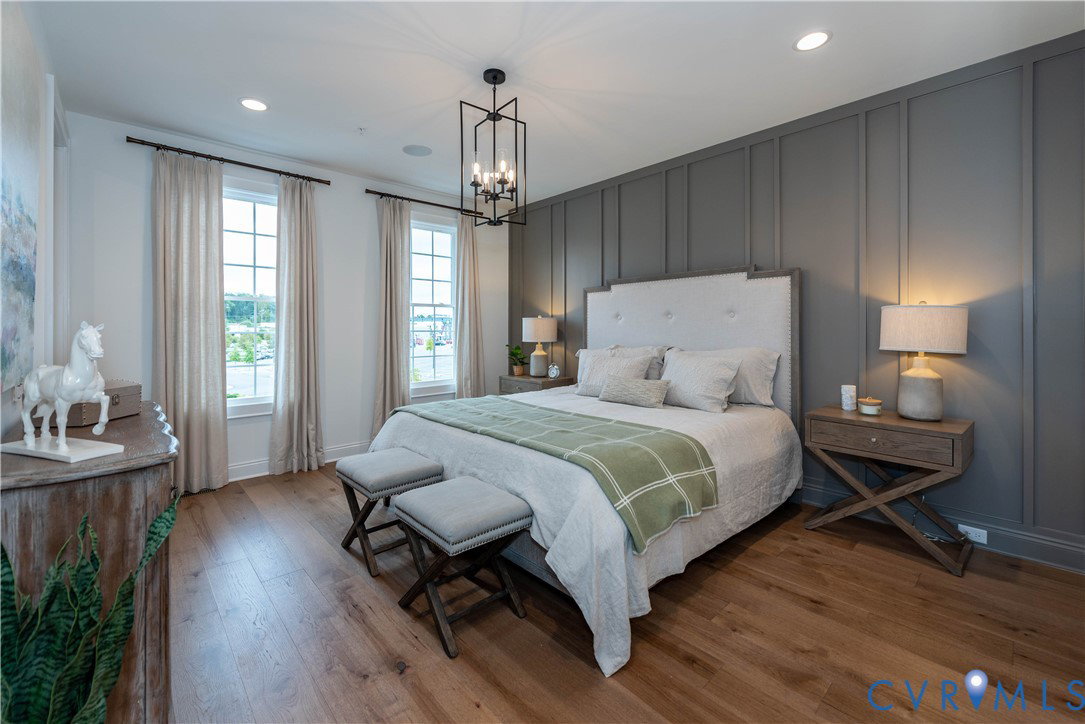
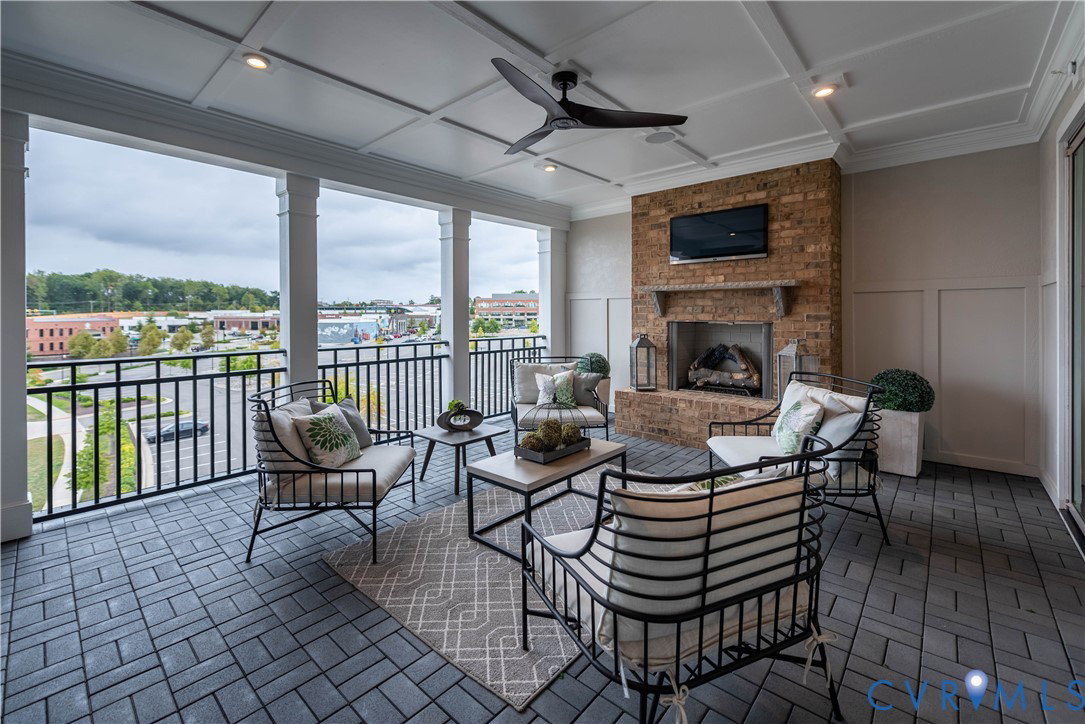
Unique opportunity to own 4 level living in the city! New construction for late 2026 Delivery! Welcome to Foushee Mews, where historic meets modern with luxury townhomes overlooking the beautiful City of Richmond. Enjoy walking to all the local restaurants, shops, and cafes that Main and Cary Street has to offer. This Rowland floorplan features 3,033 square feet of luxury living, with 3 bedrooms and 3 full baths and 2 half bathrooms along with an option to ADD a personal elevator all the way to the fourth floor. This amazing floor plan includes a covered rear terrace on the 4th floor. On the 2nd level, you'll enjoy the 10 foot ceilings and double crown molding, as well as grand 8" baseboards. Interior solid core doors also included. For a limited time you can choose all of your options from structural layout to design finishes at our award winning design center. Options available for 1st floor bed and bath, fireplace on covered terrace and personal elevator.
/u.realgeeks.media/homerva/HomeRVA.png)
Additional Information
- Living Area
- 3,033
- Exterior Features
- Lighting, Porch
- Elementary School
- Fox
- Middle School
- Dogwood
- High School
- Thomas Jefferson
- Roof
- Other
- Appliances
- Dishwasher, Exhaust Fan, Gas Cooking, Disposal, Gas Water Heater, Microwave, Oven, Range, Tankless Water Heater
- Cooling
- Gas, Zoned
- Heating
- Natural Gas, Zoned
- Stories
- 4
- Style
- Contemporary, Row House, Tri-Level
- Construction Materials
- Brick, Drywall, Frame, HardiPlank Type
- Flooring
- Partially Carpeted, Tile, Wood
- Interior Features
- Dining Area, Double Vanity, Eat-in Kitchen, French Door(s)/Atrium Door(s), Granite Counters, High Ceilings, Kitchen Island, Bath in Primary Bedroom, Pantry, Recessed Lighting, Walk-In Closet(s)
- Fencing
- None
- Patio And Porch Features
- Balcony, Rear Porch, Porch
- Parking Features
- Attached, Direct Access, Finished Garage, Garage, Garage Door Opener, Off Street, Garage Faces Rear, Garage Faces Side, On Street
- Heating
- Natural Gas, Zoned
- Appliances
- Dishwasher, Exhaust Fan, Gas Cooking, Disposal, Gas Water Heater, Microwave, Oven, Range, Tankless Water Heater
- Water
- Public
- Sewer
- Public Sewer
- Hoa
- Yes
- Flooring
- Partially Carpeted, Tile, Wood
Mortgage Calculator
Listing courtesy of Eagle Realty of Virginia.

All or a portion of the multiple listing information is provided by the Central Virginia Regional Multiple Listing Service, LLC, from a copyrighted compilation of listings. All CVR MLS information provided is deemed reliable but is not guaranteed accurate. The compilation of listings and each individual listing are © 2026 Central Virginia Regional Multiple Listing Service, LLC. All rights reserved. Real estate properties marked with the Central Virginia MLS (CVRMLS) icon are provided courtesy of the CVRMLS IDX database. The information being provided is for a consumer's personal, non-commercial use and may not be used for any purpose other than to identify prospective properties for purchasing. IDX information updated .