270 Petersburg Road, Powhatan, VA 23139
- $855,000
- 5
- BD
- 4
- BA
- 4,147
- SqFt




- List Price
- $855,000
- Price Change
- ▼ $11,000 1778909839
- Days on Market
- 160
- MLS#
- CVR-2603883
- Status
- ACTIVE
- Type
- Single Family Residential
- Style
- Custom, Two Story, Transitional
- Year Built
- 2006
- Bedrooms
- 5
- Full-baths
- 3
- Half-baths
- 1
- County
- Powhatan
- Region
- 66 - Powhatan
Property Description
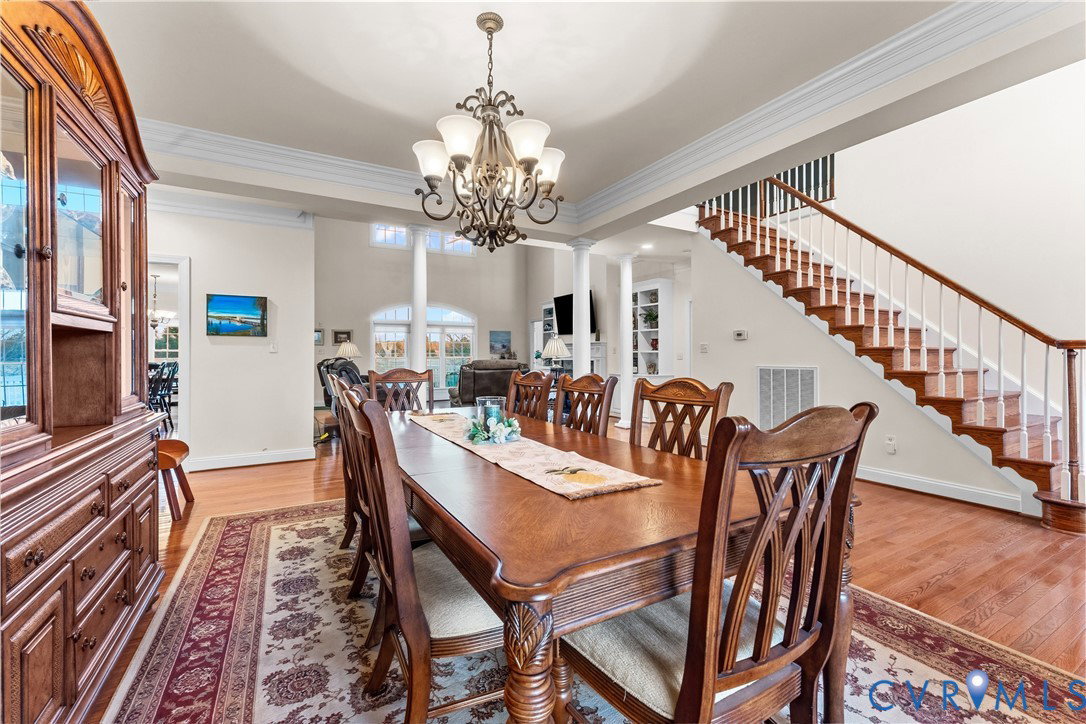
Welcome to 270 Petersburg Road in the rolling countryside of Central Powhatan County. This stately 3-sided brick home offers the rare combination of luxury & country living with 4 bedrooms (including a first-floor primary bedroom suite) & 3.5 bathrooms over 4,157 sqft of living space on a 4.34 acre lot with 6 total garage bays (3-car attached & 3-car detached garages) for the collector or automobile enthusiast. Upon entering the home you are greeted with hardwood floors & chair rail/crown moulding in the 2-story foyer. The front office is a flexible space, open to the foyer and formal dining room with trey ceiling & chandelier. The 2-story vaulted ceiling living room features a propane gas fireplace, mantel & custom built-ins. The open concept floor plan continues into the eat-in chef's kitchen with granite counters, an island w/ breakfast bar seating, tile backsplash & easy walk-out access to the rear deck from the morning room. The first floor is completed with an oversized primary bedroom suite with walk-in closet, sunroom w/ French doors & an attached bathroom with double vanity, jetted tub, water closet & framed/tiled step-in shower. The carpeted second floor consists of 3 additional bedrooms (all with attached bathroom access), a loft sitting area & a flexible rec room (possible 5th bedroom) & both easy walk-in attic storage and pull-down attic storage. The landscaped 4.34 acre lot offers many future options for fencing/chickens/pets for the next owner with no HOA/rules and a 3-car detached garage w/ carport that could be converted to a workshop, mancave or ultimate garage - newer home generator included. Only 15 quick minutes to endless dining & shopping along the Hull Street Rd corridor and easy access to all major roads while being 25 minutes to Midlothian, 35 minutes to Short Pump, 40 minutes to Downtown Richmond & 45 minutes to Farmville. Ideal for a multi-generational family or individuals just wanting lots of space with an open concept/flexible floor plan. Virtual staging used in some listing photos.
/u.realgeeks.media/homerva/HomeRVA.png)
Additional Information
- Acres
- 4.34
- Living Area
- 4,147
- Exterior Features
- Deck, Lighting, Porch, Storage, Shed, Unpaved Driveway
- Elementary School
- Flat Rock
- Middle School
- Powhatan
- High School
- Powhatan
- Roof
- Composition, Shingle
- Appliances
- Built-In Oven, Cooktop, Dryer, Dishwasher, Exhaust Fan, Electric Cooking, Electric Water Heater, Disposal, Microwave, Range, Refrigerator, Range Hood, Smooth Cooktop, Water Softener, Water Heater, Washer
- Cooling
- Heat Pump
- Heating
- Electric, Forced Air, Heat Pump, Propane
- Basement
- Crawl Space
- Taxes
- $6,162
- Stories
- 2
- Style
- Custom, Two Story, Transitional
- Construction Materials
- Brick, Drywall, Frame, HardiPlank Type
- Flooring
- Partially Carpeted, Tile, Wood
- Interior Features
- Bookcases, Built-in Features, Bedroom on Main Level, Tray Ceiling(s), Ceiling Fan(s), Dining Area, Separate/Formal Dining Room, Double Vanity, Eat-in Kitchen, French Door(s)/Atrium Door(s), Fireplace, Granite Counters, High Ceilings, Jetted Tub, Kitchen Island, Bath in Primary Bedroom, Main Level Primary, Pantry, Recessed Lighting, Walk-In Closet(s), Workshop
- Fencing
- None
- Patio And Porch Features
- Rear Porch, Stoop, Deck, Porch
- Parking Features
- Attached, Driveway, Detached, Garage, Garage Door Opener, Oversized, Garage Faces Rear, Two Spaces, Garage Faces Side, Unpaved
- Heating
- Electric, Forced Air, Heat Pump, Propane
- Appliances
- Built-In Oven, Cooktop, Dryer, Dishwasher, Exhaust Fan, Electric Cooking, Electric Water Heater, Disposal, Microwave, Range, Refrigerator, Range Hood, Smooth Cooktop, Water Softener, Water Heater, Washer
- Fireplace Features
- Factory Built, Gas
- Water
- Well
- Sewer
- Septic Tank
- Taxes
- $6,162
- Flooring
- Partially Carpeted, Tile, Wood
Mortgage Calculator
Listing courtesy of BHHS PenFed Realty.

All or a portion of the multiple listing information is provided by the Central Virginia Regional Multiple Listing Service, LLC, from a copyrighted compilation of listings. All CVR MLS information provided is deemed reliable but is not guaranteed accurate. The compilation of listings and each individual listing are © 2026 Central Virginia Regional Multiple Listing Service, LLC. All rights reserved. Real estate properties marked with the Central Virginia MLS (CVRMLS) icon are provided courtesy of the CVRMLS IDX database. The information being provided is for a consumer's personal, non-commercial use and may not be used for any purpose other than to identify prospective properties for purchasing. IDX information updated .