4933 Little Henry Lane, Henrico, VA 23059
- $820,948
- 2
- BD
- 3
- BA
- 1,944
- SqFt




- List Price
- $820,948
- Days on Market
- 201
- MLS#
- CVR-2604474
- Status
- ACTIVE
- Type
- Condo
- Style
- Craftsman, Ranch
- Year Built
- 2026
- Bedrooms
- 2
- Bathrooms
- 3
- Full-baths
- 2
- Half-baths
- 1
- County
- Henrico
- Region
- 34 - Henrico
- Neighborhood
- Sweetspire
- Subdivision
- Sweetspire
- HOA Fee
- $225
Property Description
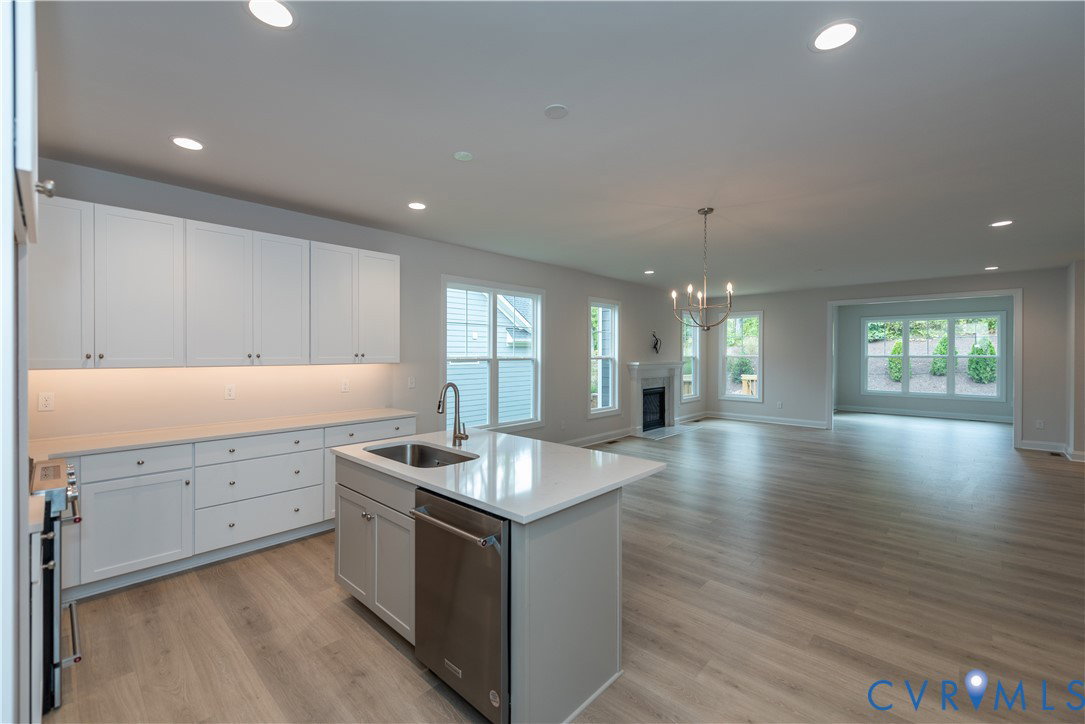
ALL ON ONE LEVEL! MOVE-IN READY NOW! BRAND NEW SHORT PUMP 55+ COMMUNITY! This stunning one-level home offers over 1,900 sq. ft. of space, featuring 2 bedrooms, 2.5 baths, florida room and separate office and a 2-car garage. Each homesite includes solar panels and private fencing! The open-concept kitchen, dining, florida room and family room with fireplace is perfect for entertaining, while the rear deck provides a relaxing outdoor retreat. The primary suite includes a barrier-free luxury shower with bench and large walk-in closet. A front study with french doors is ideal for a home office or den. With an additional guest bedroom including ensuite bath, this home is the perfect balance of comfort and convenience. Already upgraded to include hardwood floors throughout and painted cabinets in the kitchen. Luxury finishes are included throughout this home and you can enjoy the opportunity to also personalize features to your liking.
/u.realgeeks.media/homerva/HomeRVA.png)
Additional Information
- Living Area
- 1,944
- Exterior Features
- Deck, Sprinkler/Irrigation, Lighting, Porch, Paved Driveway
- Elementary School
- Kaechele Elementary
- Middle School
- Short Pump
- High School
- Deep Run
- Roof
- Shingle
- Appliances
- Dishwasher, Exhaust Fan, Electric Cooking, Electric Water Heater, Disposal, Microwave, Smooth Cooktop, Stove, Water Heater
- Cooling
- Central Air, Electric, Heat Pump
- Heating
- Electric, Forced Air, Heat Pump
- Basement
- Crawl Space
- Stories
- 1
- Style
- Craftsman, Ranch
- Construction Materials
- Brick, Drywall, Frame, HardiPlank Type
- Flooring
- Ceramic Tile, Wood
- Interior Features
- Bedroom on Main Level, Breakfast Area, Double Vanity, Eat-in Kitchen, En Suite Bathroom, French Door(s)/Atrium Door(s), Full Bath on Main Level, Granite Counters, High Ceilings, Kitchen Island, Bath in Primary Bedroom, Main Level Primary, Pantry, Recessed Lighting, Walk-In Closet(s)
- Fencing
- Back Yard, Fenced, Privacy
- Patio And Porch Features
- Screened, Deck, Porch
- Parking Features
- Attached, Direct Access, Driveway, Garage, Garage Door Opener, Paved
- Heating
- Electric, Forced Air, Heat Pump
- Appliances
- Dishwasher, Exhaust Fan, Electric Cooking, Electric Water Heater, Disposal, Microwave, Smooth Cooktop, Stove, Water Heater
- Fireplace Features
- Electric
- Water
- Public
- Sewer
- Public Sewer
- Hoa
- Yes
- Flooring
- Ceramic Tile, Wood
Mortgage Calculator
Listing courtesy of Eagle Realty of Virginia.

All or a portion of the multiple listing information is provided by the Central Virginia Regional Multiple Listing Service, LLC, from a copyrighted compilation of listings. All CVR MLS information provided is deemed reliable but is not guaranteed accurate. The compilation of listings and each individual listing are © 2026 Central Virginia Regional Multiple Listing Service, LLC. All rights reserved. Real estate properties marked with the Central Virginia MLS (CVRMLS) icon are provided courtesy of the CVRMLS IDX database. The information being provided is for a consumer's personal, non-commercial use and may not be used for any purpose other than to identify prospective properties for purchasing. IDX information updated .