4990 Hundley Place, Mechanicsville, VA 23111
- $892,500
- 4
- BD
- 4
- BA
- 2,850
- SqFt




- List Price
- $892,500
- Price Change
- ▼ $37,450 1781838249
- Days on Market
- 154
- MLS#
- CVR-2604556
- Status
- ACTIVE
- Type
- Single Family Residential
- Style
- Farmhouse, Ranch
- Year Built
- 2025
- Bedrooms
- 4
- Full-baths
- 3
- Half-baths
- 1
- County
- Hanover
- Region
- 44 - Hanover
- Neighborhood
- Leber Estates
- Subdivision
- Leber Estates
- HOA Fee
- $500
Property Description
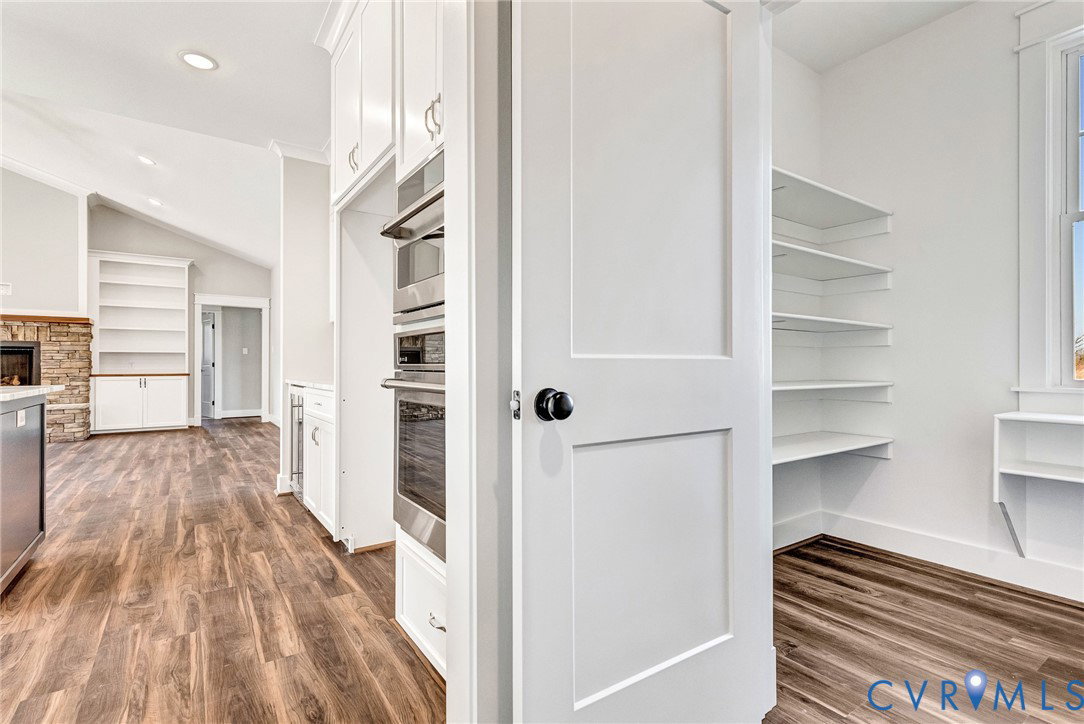
PRICE JUST REDUCED over $37,000, and seller is offering $15,000 towards buyer's closing cost! This is your chance to own a BRAND-NEW, CUSTOM-BUILT home, without waiting a year. Located in one of Hanover's newest rural communities, Leber Estates, and constructed on nearly 7 ACRES of open/wooded land, this home is just minutes from I-64 and I-295. The main level showcases an open layout with 9’ ceilings and LVP flooring. A coffered-ceiling dining room leads into the family room which includes a vaulted ceiling, stone gas fireplace, and built-in shelves and cabinets. The kitchen offers custom cabinetry, a 10’ island, granite countertops, ceramic tile backsplash, GE Café appliances (6-burner gas stove, wall oven, microwave, and dishwasher), and a Zephyr wine fridge. There is also a custom butler’s pantry providing extra storage. The first-floor primary suite features a freestanding tub, walk-in tiled shower with glass enclosure, and walk-in closet. The two additional first-floor bedrooms share a bath with granite countertops and double vanity. The second floor offers two versatile rooms, plus a third full bath, making it ideal for guests, office space, or hobbies. Exterior highlights include a 2+ car attached garage, metal roof accents, conditioned crawlspace, 14x12 screened porch, and stamped concrete grilling patio, perfect for outdoor enjoyment. With a blend of open field and mature woods, this property offers privacy, recreation opportunities, and the potential for horses. A special welcome to VA Buyers and First Responders
/u.realgeeks.media/homerva/HomeRVA.png)
Additional Information
- Acres
- 6.96
- Living Area
- 2,850
- Exterior Features
- Porch, Unpaved Driveway
- Elementary School
- Cold Harbor
- Middle School
- Bell Creek Middle
- High School
- Mechanicsville
- Roof
- Composition, Metal
- Appliances
- Dishwasher, Gas Cooking, Microwave, Oven, Propane Water Heater, Tankless Water Heater, Wine Cooler
- Cooling
- Central Air, Zoned
- Heating
- Electric, Heat Pump, Propane, Zoned
- Basement
- Crawl Space
- Taxes
- $1,297
- Style
- Farmhouse, Ranch
- Construction Materials
- Drywall, Frame, Vinyl Siding
- Flooring
- Ceramic Tile, Vinyl
- Interior Features
- Bookcases, Built-in Features, Butler's Pantry, Breakfast Area, Ceiling Fan(s), Separate/Formal Dining Room, Double Vanity, Fireplace, Granite Counters, High Ceilings, Bath in Primary Bedroom, Main Level Primary, Walk-In Closet(s)
- Fencing
- None
- Patio And Porch Features
- Rear Porch, Front Porch, Patio, Porch
- Parking Features
- Attached, Driveway, Garage, Garage Door Opener, Two Spaces, Unpaved
- Heating
- Electric, Heat Pump, Propane, Zoned
- Appliances
- Dishwasher, Gas Cooking, Microwave, Oven, Propane Water Heater, Tankless Water Heater, Wine Cooler
- Fireplace Features
- Gas, Stone
- Water
- Well
- Sewer
- Septic Tank
- Taxes
- $1,297
- Hoa
- Yes
- Flooring
- Ceramic Tile, Vinyl
Mortgage Calculator
Listing courtesy of Hometown Realty.

All or a portion of the multiple listing information is provided by the Central Virginia Regional Multiple Listing Service, LLC, from a copyrighted compilation of listings. All CVR MLS information provided is deemed reliable but is not guaranteed accurate. The compilation of listings and each individual listing are © 2026 Central Virginia Regional Multiple Listing Service, LLC. All rights reserved. Real estate properties marked with the Central Virginia MLS (CVRMLS) icon are provided courtesy of the CVRMLS IDX database. The information being provided is for a consumer's personal, non-commercial use and may not be used for any purpose other than to identify prospective properties for purchasing. IDX information updated .