3540 Enos Way, Mechanicsville, VA 23111
- $775,900
- 3
- BD
- 2
- BA
- 2,415
- SqFt



- List Price
- $775,900
- Days on Market
- 134
- MLS#
- CVR-2606308
- Status
- ACTIVE
- Type
- Single Family Residential
- Style
- Ranch
- Year Built
- 2026
- Bedrooms
- 3
- Full-baths
- 2
- County
- Hanover
- Region
- 44 - Hanover
- Neighborhood
- Leber Estates
- Subdivision
- Leber Estates
- HOA Fee
- $500
Property Description
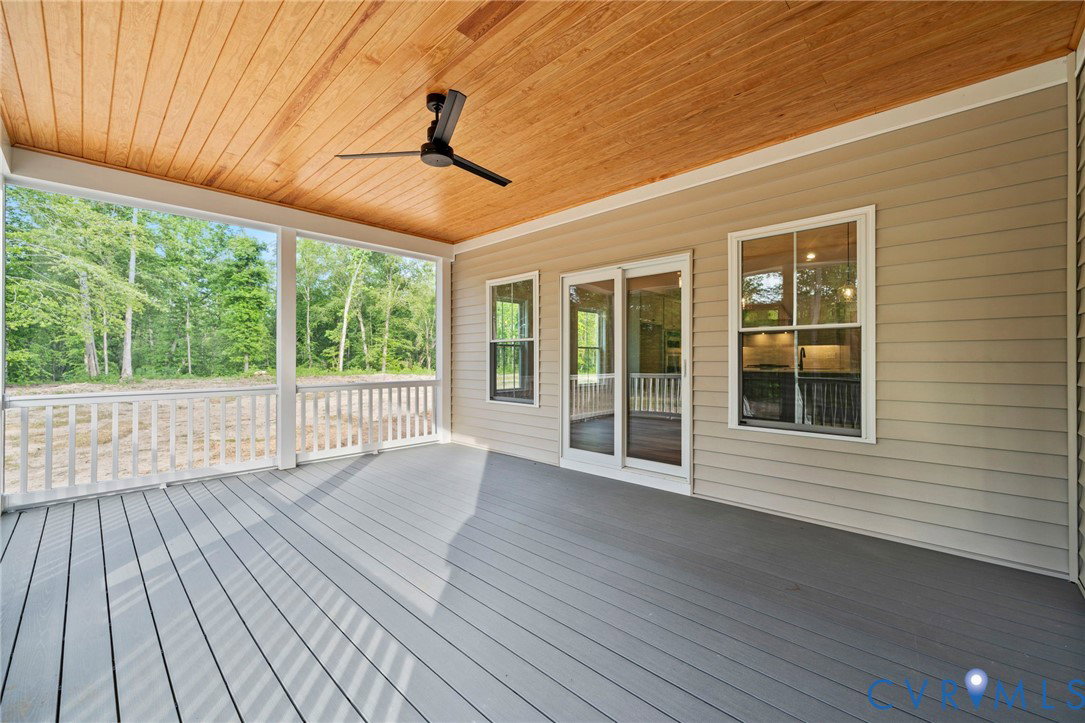
VERIZON HIGH SPEED INTERNET!!! HOME TO BE BUILT!!!! The BECKY is an open, one-level living at its finest with generous hard surface flooring package options, 9' ceilings, 3 bedrooms, 2 full bathrooms, a gourmet kitchen layout, a first-floor primary bedroom suite, upgraded options offered are covered rear porch, FL Room , optional butlers, vaulted ceiling, ceramic showers, finished second floor and so much more. Build this home or choose another RXCI Plan for the lot. RCI offers plans with single level living, two-level living, and first floor primary options. All floor plans range from 2100 to 3600+ sqft. As a semi-custom builder, RCI Builders can personalize the home to match your family's needs and lifestyle. Welcome to Leber Estates a New Community in Hanover County. The lots Range from 5-11 acres with deep wells, just 5 min from I-295 and RT64. Community Roads will be paved and does have HIGH SPEED INTERNET. Just 10 Minutes from Mechanicsville, PICTURES SHOWN ARE FROM A PREVOIUSLY BUILT HOME AND DO NOT REPRESENT FINAL PRODUCT UNLESS SELECTED. Ask about out Builder Incentives when visiting the model.
/u.realgeeks.media/homerva/HomeRVA.png)
Additional Information
- Acres
- 5.08
- Living Area
- 2,415
- Elementary School
- Cold Harbor
- Middle School
- Bell Creek Middle
- High School
- Mechanicsville
- Appliances
- Electric Water Heater
- Cooling
- Central Air
- Heating
- Electric, Heat Pump
- Basement
- Crawl Space
- Stories
- 1
- Style
- Ranch
- Construction Materials
- Frame, Vinyl Siding
- Flooring
- Ceramic Tile, Laminate, Partially Carpeted, Vinyl
- Interior Features
- Bedroom on Main Level, Dining Area, Double Vanity, Eat-in Kitchen, Fireplace, Granite Counters, High Ceilings, Kitchen Island, Main Level Primary
- Patio And Porch Features
- Deck, Front Porch
- Parking Features
- Attached, Garage
- Heating
- Electric, Heat Pump
- Appliances
- Electric Water Heater
- Fireplace Features
- Gas
- Water
- Well
- Sewer
- Septic Tank
- Hoa
- Yes
- Flooring
- Ceramic Tile, Laminate, Partially Carpeted, Vinyl
Mortgage Calculator
Listing courtesy of Hometown Realty.

All or a portion of the multiple listing information is provided by the Central Virginia Regional Multiple Listing Service, LLC, from a copyrighted compilation of listings. All CVR MLS information provided is deemed reliable but is not guaranteed accurate. The compilation of listings and each individual listing are © 2026 Central Virginia Regional Multiple Listing Service, LLC. All rights reserved. Real estate properties marked with the Central Virginia MLS (CVRMLS) icon are provided courtesy of the CVRMLS IDX database. The information being provided is for a consumer's personal, non-commercial use and may not be used for any purpose other than to identify prospective properties for purchasing. IDX information updated .