107 Oxford Road, Hopewell, VA 23860
- $442,900
- 4
- BD
- 3
- BA
- 2,903
- SqFt




- List Price
- $442,900
- Price Change
- ▼ $5,000 1780171503
- Days on Market
- 133
- MLS#
- CVR-2606524
- Status
- ACTIVE
- Type
- Single Family Residential
- Style
- Ranch
- Year Built
- 1973
- Bedrooms
- 4
- Full-baths
- 2
- Half-baths
- 1
- County
- Hopewell
- Region
- 56 - Hopewell
- Neighborhood
- Prince George Court Section C
- Subdivision
- Prince George Court Section C
Property Description
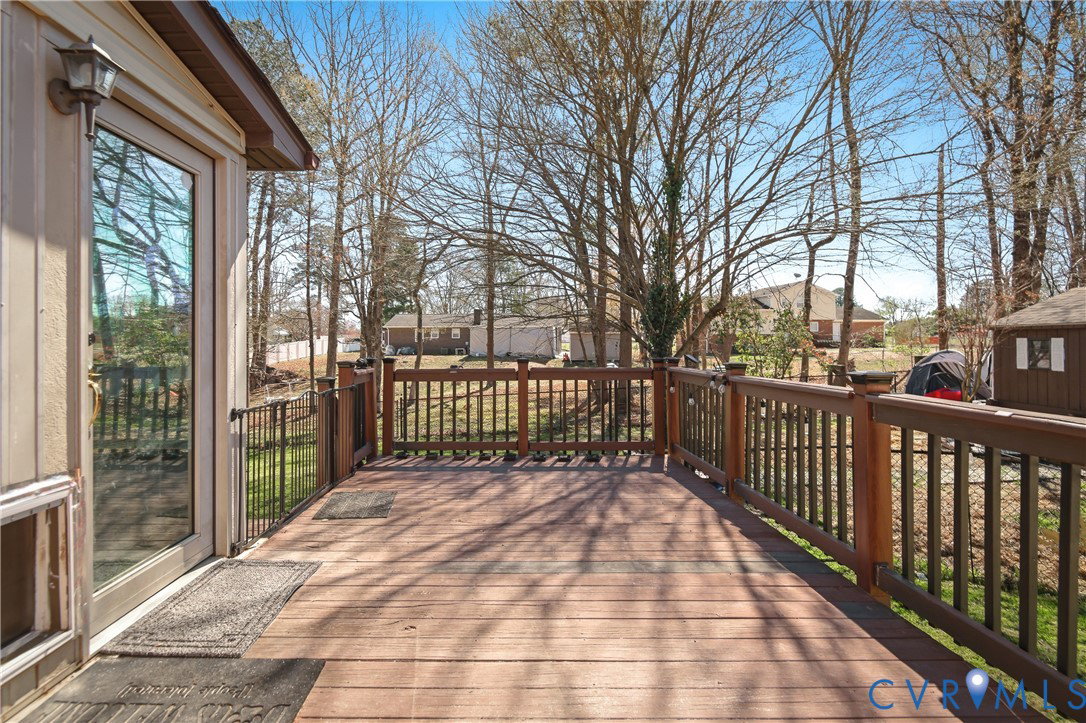
Welcome to this beautifully appointed brick rancher in Hopewell offering 4 bedrooms, 2.5 baths, and a little over 2900 square feet of living space on just under half an acre. This home showcases a stunning, upgraded kitchen featuring granite countertops, ceramic tile flooring, custom cabinetry, a center island, bar seating, and a built-in wine cooler-perfect for both everyday living and entertaining. Enjoy the warmth and character of a classic brick fireplace (Gas) alongside elegant hardwood floors throughout the multiple living areas. The spacious primary bedroom suite offers a relaxing retreat with a jetted tub, ideal for unwinding. A bright sunroom provides the perfect get away filled with natural light, and heated floors while overlooking the well maintained fenced in back-yard. Step out on the multi-level deck for all your grilling and entertaining needs. The two-car garage adds convenience and functionality with its epoxy floors, and new garage doors. Insulated detached shed provides a beautiful storage space. With generous room sizes and thoughtful upgrades throughout, including a brand-new roof, crawlspace all redone with new water heater, new paint throughout this home blends comfort, style, and sophistication in a convenient location near shopping, dining, and major roadways. Don't miss out on this opportunity to own this beauty. Schedule your tour today!
/u.realgeeks.media/homerva/HomeRVA.png)
Additional Information
- Acres
- 0.44
- Living Area
- 2,903
- Exterior Features
- Deck, Porch, Storage, Shed, Paved Driveway
- Elementary School
- Copeland
- Middle School
- Carter G. Woodson
- High School
- Hopewell
- Roof
- Composition, Shingle
- Appliances
- Dishwasher, Electric Water Heater, Refrigerator, Stove, Wine Cooler
- Cooling
- Electric, Heat Pump
- Heating
- Electric, Heat Pump
- Basement
- Crawl Space
- Taxes
- $48
- Stories
- 1
- Style
- Ranch
- Construction Materials
- Brick, Drywall, Frame, Wood Siding
- Flooring
- Ceramic Tile, Partially Carpeted, Wood
- Interior Features
- Bedroom on Main Level, Separate/Formal Dining Room, Fireplace, Granite Counters, Kitchen Island, Bath in Primary Bedroom, Main Level Primary, Pantry
- Fencing
- Back Yard, Fenced, Partial
- Patio And Porch Features
- Patio, Deck, Porch
- Parking Features
- Attached, Driveway, Garage, Oversized, Paved, Two Spaces, Storage
- Heating
- Electric, Heat Pump
- Appliances
- Dishwasher, Electric Water Heater, Refrigerator, Stove, Wine Cooler
- Fireplace Features
- Gas, Masonry, Insert
- Water
- Public
- Sewer
- Public Sewer
- Taxes
- $48
- Flooring
- Ceramic Tile, Partially Carpeted, Wood
Mortgage Calculator
Listing courtesy of Real Broker LLC.

All or a portion of the multiple listing information is provided by the Central Virginia Regional Multiple Listing Service, LLC, from a copyrighted compilation of listings. All CVR MLS information provided is deemed reliable but is not guaranteed accurate. The compilation of listings and each individual listing are © 2026 Central Virginia Regional Multiple Listing Service, LLC. All rights reserved. Real estate properties marked with the Central Virginia MLS (CVRMLS) icon are provided courtesy of the CVRMLS IDX database. The information being provided is for a consumer's personal, non-commercial use and may not be used for any purpose other than to identify prospective properties for purchasing. IDX information updated .