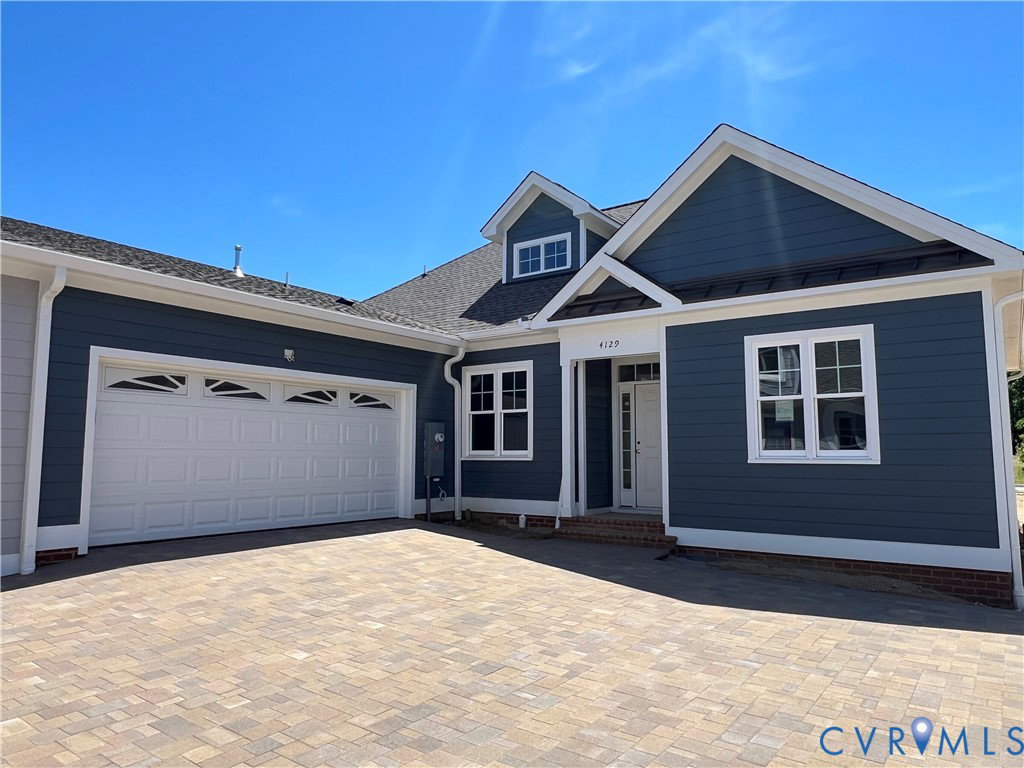
4129 Ambergrove Avenue, Chesterfield, VA 23236
- $585,638
- 2
- BD
- 2
- BA
- 1,673
- SqFt


- List Price
- $585,638
- Days on Market
- 180
- MLS#
- CVR-2606645
- Status
- ACTIVE
- Type
- Townhome
- Style
- Bungalow, Cottage, Craftsman, Custom
- Year Built
- 2026
- Bedrooms
- 2
- Bathrooms
- 2
- Full-baths
- 2
- County
- Chesterfield
- Region
- 62 - Chesterfield
- Neighborhood
- Amberleigh
- Subdivision
- Amberleigh
- HOA Fee
- $300
Property Description
**List price is NOT final price**Photos coming shortly**The idyllic community of Amberleigh offers a peaceful and welcoming setting designed for comfortable living. This charming neighborhood features winding streets, mature trees, and beautifully crafted homes that exude warmth and hospitality. This custom-designed 1.5-story home is currently under construction and available for purchase. Thoughtfully designed, this semi open floor plan features 9' high ceilings and a spacious living room with vaulted ceiling, allowing for abundant natural light throughout the home. The kitchen is equipped with modern appliances, ample cabinetry, a center island, and a convenient coffee bar/workspace—perfect for both everyday living and entertaining. The primary suite offers a luxurious retreat with a curb-free shower and double vanity. Two additional bedrooms, a full shared bath, and a well-appointed utility room—complete with solid wood cabinetry, a full-size sink, and pantry—complete the main level. Upstairs, you’ll find approximately 400 square feet of unfinished space with three windows and a roughed-in bathroom, offering endless possibilities for storage, a fourth bedroom, or a home office. Residents of Amberleigh enjoy a serene environment along with outdoor amenities such as walking trails, a pool, and community activities that promote fitness, wellness, and connection. If you’re seeking a peaceful and comfortable lifestyle, Amberleigh is the perfect place to call home. Additionally, Three other homes are currently under construction and expected to be ready for occupancy this spring/summer.
/u.realgeeks.media/homerva/HomeRVA.png)
Additional Information
- Acres
- 0.10
- Living Area
- 1,673
- Exterior Features
- Sprinkler/Irrigation
- Elementary School
- Providence
- Middle School
- Providence
- High School
- Clover Hill
- Appliances
- Double Oven, Dishwasher, Disposal, Gas Water Heater, Microwave, Range, Stove, Water Heater
- Cooling
- Central Air
- Heating
- Forced Air, Natural Gas
- Pool
- Yes
- Basement
- Crawl Space
- Style
- Bungalow, Cottage, Craftsman, Custom
- Construction Materials
- Drywall, Frame, HardiPlank Type
- Flooring
- Tile, Wood
- Interior Features
- Bedroom on Main Level, Tray Ceiling(s), Ceiling Fan(s), Cathedral Ceiling(s), Dining Area, Double Vanity, Fireplace, Granite Counters, High Ceilings, Main Level Primary, Pantry, Recessed Lighting, Walk-In Closet(s), Built In Shower Chair, Central Vacuum
- Fencing
- None, Partial, Vinyl
- Patio And Porch Features
- Front Porch, Stoop
- Parking Features
- Attached, Covered, Direct Access, Finished Garage, Garage, Garage Door Opener, Oversized
- Heating
- Forced Air, Natural Gas
- Appliances
- Double Oven, Dishwasher, Disposal, Gas Water Heater, Microwave, Range, Stove, Water Heater
- Fireplace Features
- Factory Built, Gas, Vented
- Water
- Public
- Sewer
- Septic Tank
- Hoa
- Yes
- Flooring
- Tile, Wood
Mortgage Calculator
Listing courtesy of Long & Foster REALTORS.

All or a portion of the multiple listing information is provided by the Central Virginia Regional Multiple Listing Service, LLC, from a copyrighted compilation of listings. All CVR MLS information provided is deemed reliable but is not guaranteed accurate. The compilation of listings and each individual listing are © 2026 Central Virginia Regional Multiple Listing Service, LLC. All rights reserved. Real estate properties marked with the Central Virginia MLS (CVRMLS) icon are provided courtesy of the CVRMLS IDX database. The information being provided is for a consumer's personal, non-commercial use and may not be used for any purpose other than to identify prospective properties for purchasing. IDX information updated .