8524 Culley Drive, Mechanicsville, VA 23116
- $999,995
- 3
- BD
- 4
- BA
- 4,977
- SqFt






- List Price
- $999,995
- Price Change
- ▼ $100,005 1778688810
- Days on Market
- 127
- MLS#
- CVR-2607135
- Status
- ACTIVE
- Type
- Single Family Residential
- Style
- Cape Cod, Custom, Two Story
- Year Built
- 1991
- Bedrooms
- 3
- Full-baths
- 3
- Half-baths
- 1
- County
- Hanover
- Region
- 44 - Hanover
Property Description
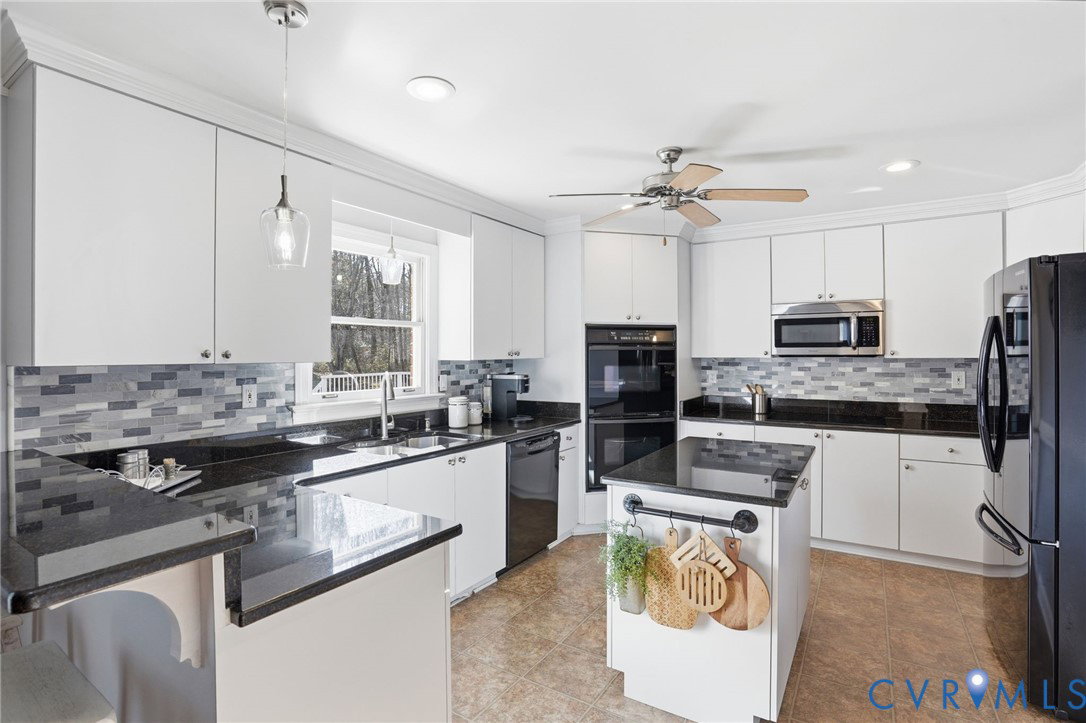
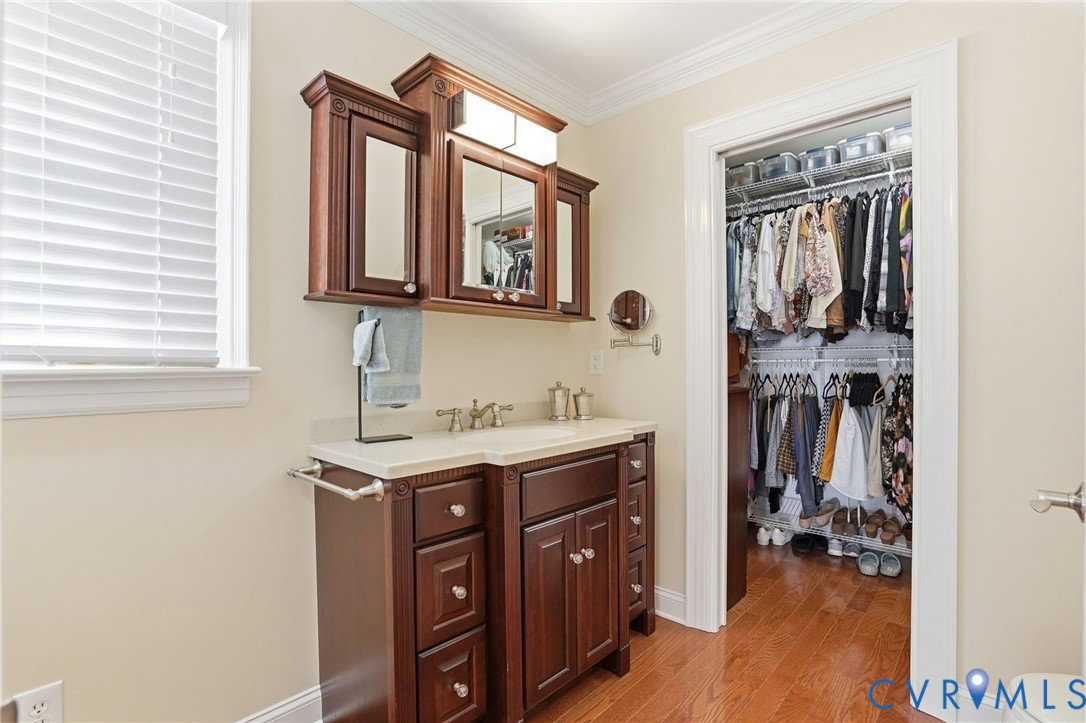
This property delivers country living with the convenience of nearby shopping, dining, and interstate access. Move-in ready and thoughtfully designed, the property blends privacy, versatility, and enduring value. Privately set on 4.34 acres, this 4,977-square-foot custom-built, all-brick home makes a striking first impression with a 100+ foot wraparound front porch. The first-floor primary suite showcases cathedral ceilings, gas fireplace, dual walk-in closets, separate His and Hers bathrooms, and a dedicated exercise room. Two additional bedrooms on the second level, each with a walk-in closet, second-floor laundry. The great room features cathedral ceilings, a dramatic stone hearth and mantel, and a gas fireplace. The spacious kitchen and casual dining area, along with the sunken formal dining room, provides a flow for hosting gatherings. The additional den/study serves as a home office, library, hobby space, or quiet retreat. Off the kitchen is a sun-drenched sunroom offering year-round enjoyment. The rear Trex deck provides an ideal setting for grilling and peaceful views of surrounding wildlife. The attached 1.5-car garage offers room for parking, storage, and equipment. Above it, a finished bonus room—accessed from the great room—includes a wet bar and is ideal for entertaining, or conversion to an additional bedroom. A large laundry room is separate from the mudroom, which serves as the rear entry from the garage. Across the expansive driveway, an impressive 3.5-bay detached garage provides additional parking and workshop space. The unfinished second level (approximately 22’ x 40’) offers endless possibilities, including an in-law suite, studio apartment, office, or fitness space, with its own 200-amp electrical service, separate from the main residence. Additional features include custom architectural millwork, central vacuum, security system, generator, holiday lighting switches, tankless gas water heater, and a buried propane tank. Bonus: An adjacent 2.6-acre cleared lot, is also available for purchase
/u.realgeeks.media/homerva/HomeRVA.png)
Additional Information
- Acres
- 4.34
- Living Area
- 4,977
- Exterior Features
- Deck, Porch, Storage, Shed
- Elementary School
- Washington Henry
- Middle School
- Chickahominy
- High School
- Atlee
- Roof
- Composition
- Appliances
- Built-In Oven, Cooktop, Double Oven, Dishwasher, Instant Hot Water, Microwave, Propane Water Heater, Range
- Cooling
- Electric, Zoned
- Heating
- Forced Air, Heat Pump, Propane, Zoned
- Basement
- Crawl Space
- Taxes
- $3,132
- Style
- Cape Cod, Custom, Two Story
- Construction Materials
- Brick, Drywall
- Flooring
- Partially Carpeted, Tile, Wood
- Interior Features
- Wet Bar, Breakfast Area, Ceiling Fan(s), Cathedral Ceiling(s), Separate/Formal Dining Room, Double Vanity, Fireplace, Granite Counters, Jetted Tub, Kitchen Island, Main Level Primary, Pantry, Recessed Lighting, Skylights, Cable TV, Walk-In Closet(s), Central Vacuum
- Fencing
- None
- Patio And Porch Features
- Front Porch, Wrap Around, Deck, Porch
- Parking Features
- Attached, Detached, Garage, Garage Door Opener, Oversized, Unfinished Garage, Workshop in Garage
- Heating
- Forced Air, Heat Pump, Propane, Zoned
- Appliances
- Built-In Oven, Cooktop, Double Oven, Dishwasher, Instant Hot Water, Microwave, Propane Water Heater, Range
- Fireplace Features
- Gas, Stone
- Water
- Well
- Sewer
- Septic Tank
- Taxes
- $3,132
- Flooring
- Partially Carpeted, Tile, Wood
Mortgage Calculator
Listing courtesy of LPT Realty, LLC.

All or a portion of the multiple listing information is provided by the Central Virginia Regional Multiple Listing Service, LLC, from a copyrighted compilation of listings. All CVR MLS information provided is deemed reliable but is not guaranteed accurate. The compilation of listings and each individual listing are © 2026 Central Virginia Regional Multiple Listing Service, LLC. All rights reserved. Real estate properties marked with the Central Virginia MLS (CVRMLS) icon are provided courtesy of the CVRMLS IDX database. The information being provided is for a consumer's personal, non-commercial use and may not be used for any purpose other than to identify prospective properties for purchasing. IDX information updated .