9266 Ivy Banks Drive, Mechanicsville, VA 23116
- $425,000
- 3
- BD
- 3
- BA
- 1,605
- SqFt




- List Price
- $425,000
- Price Change
- ▼ $4,000 1780459847
- Days on Market
- 121
- MLS#
- CVR-2607779
- Status
- ACTIVE
- Type
- Single Family Residential
- Style
- Two Story
- Year Built
- 1991
- Bedrooms
- 3
- Full-baths
- 2
- Half-baths
- 1
- County
- Hanover
- Region
- 36 - Hanover
- Neighborhood
- Castlewood
- Subdivision
- Castlewood
Property Description
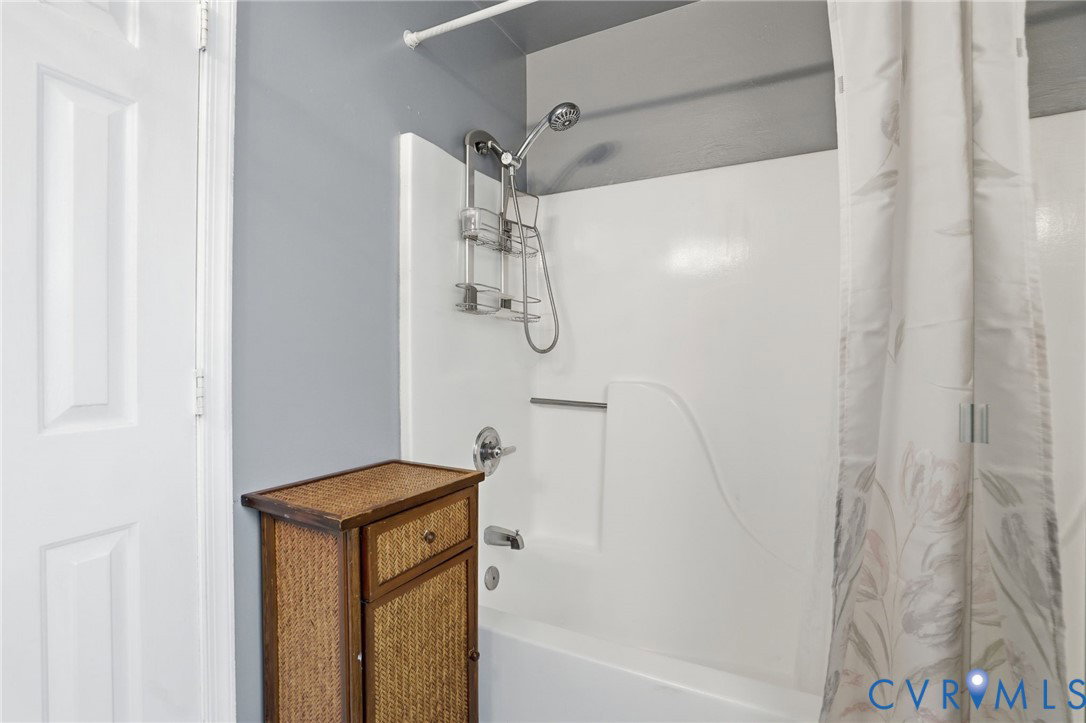
Welcome home to this charming two-story retreat nestled on a serene street within the established Castlewood community. Perfectly positioned for both convenience and lifestyle, this home offers quick access to local shopping and major interstates while sitting within the highly sought-after Atlee High School district. Inside, the layout is designed for both connection and comfort! Step from the classic front porch into a bright, expansive family room bathed in natural light and recessed lighting. There is a dedicated dining space opposite the family room, perfect for hosting holiday meals, intimate gatherings, or as a bonus room. Featuring sufficient cabinetry and workspace, the kitchen includes a breakfast area with vaulted ceilings and skylights that bring the outdoors in. Transition seamlessly from the kitchen to the three-season room, an ideal spot for morning coffee or evening relaxation. Upstairs, you’ll find stylish hardwood-inspired flooring throughout. The primary suite serves as a private getaway with its own walk-in closet and ensuite bath. Two additional nicely sized bedrooms offer plenty of storage and easy access to the pristine hallway bathroom. The exterior is a true standout, featuring a flat, lush, and expansive landscaping. Whether you’re hosting a summer BBQ on the patio or looking for a safe, open space for play, this yard delivers. Home comes complete with whole house generator. Schedule a showing today! Please remove shoes or place shoe covers provided located at the base of the stairs before entering the second level.
/u.realgeeks.media/homerva/HomeRVA.png)
Additional Information
- Acres
- 0.34
- Living Area
- 1,605
- Exterior Features
- Paved Driveway
- Elementary School
- Cool Spring
- Middle School
- Chickahominy
- High School
- Atlee
- Roof
- Shingle
- Appliances
- Electric Water Heater, Gas Water Heater
- Cooling
- Central Air, Heat Pump, Zoned
- Heating
- Natural Gas, Zoned
- Basement
- Crawl Space
- Taxes
- $46
- Stories
- 2
- Style
- Two Story
- Construction Materials
- Frame, Vinyl Siding
- Flooring
- Ceramic Tile, Vinyl
- Interior Features
- Breakfast Area, High Ceilings
- Fencing
- Back Yard, Fenced
- Patio And Porch Features
- Deck, Enclosed, Porch
- Parking Features
- Driveway, Off Street, Paved
- Heating
- Natural Gas, Zoned
- Appliances
- Electric Water Heater, Gas Water Heater
- Fireplace Features
- Gas
- Water
- Public
- Sewer
- Public Sewer
- Taxes
- $46
- Flooring
- Ceramic Tile, Vinyl
Mortgage Calculator
Listing courtesy of ERA Woody Hogg & Assoc.

All or a portion of the multiple listing information is provided by the Central Virginia Regional Multiple Listing Service, LLC, from a copyrighted compilation of listings. All CVR MLS information provided is deemed reliable but is not guaranteed accurate. The compilation of listings and each individual listing are © 2026 Central Virginia Regional Multiple Listing Service, LLC. All rights reserved. Real estate properties marked with the Central Virginia MLS (CVRMLS) icon are provided courtesy of the CVRMLS IDX database. The information being provided is for a consumer's personal, non-commercial use and may not be used for any purpose other than to identify prospective properties for purchasing. IDX information updated .