10488 Old Telegraph Road, Ashland, VA 23005
- $649,950
- 3
- BD
- 3
- BA
- 3,250
- SqFt




- List Price
- $649,950
- Price Change
- ▼ $9,550 1787251291
- Days on Market
- 164
- MLS#
- CVR-2608007
- Status
- ACTIVE
- Type
- Single Family Residential
- Style
- Custom, Ranch
- Year Built
- 1976
- Bedrooms
- 3
- Full-baths
- 2
- Half-baths
- 1
- County
- Hanover
- Region
- 36 - Hanover
Property Description
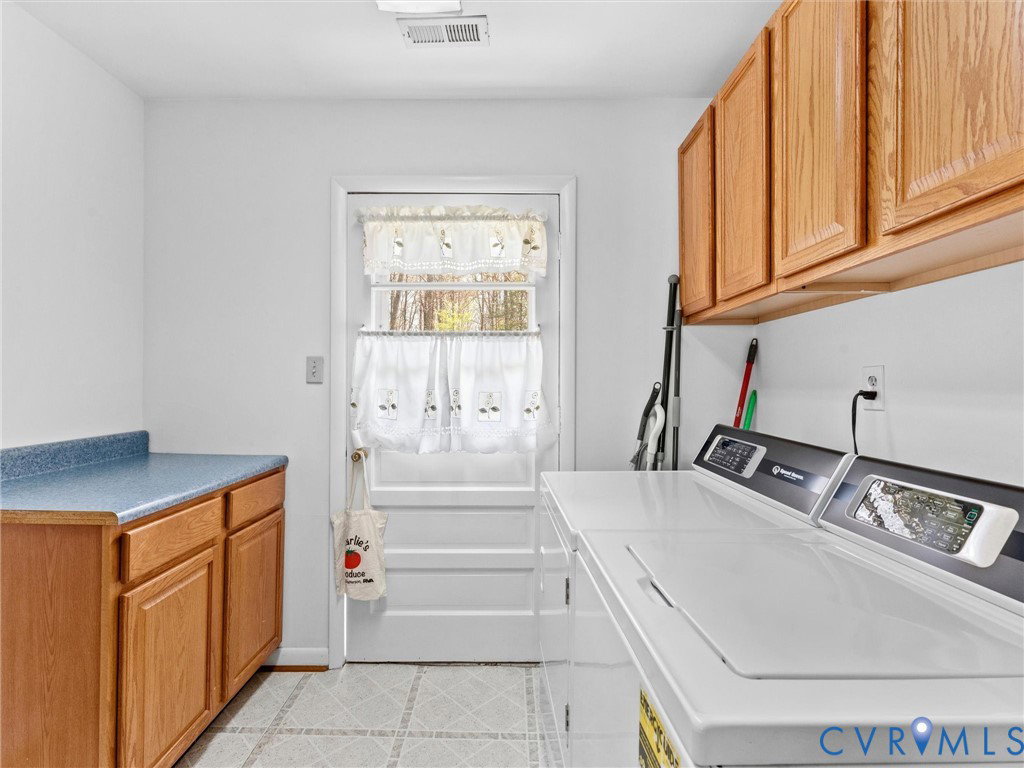
Welcome home to 10488 Old Telegraph Road, a beautifully maintained, custom built rancher nestled in the heart of Hanover County. Situated on a full acre & offering 3,250 square feet of single level living, this 3 bedroom, 2.5 bathroom home blends character, updates & spacious design, all conveniently located near Route 1, I-95, shopping, dining & everyday essentials. Step inside to a welcoming entry that opens into expansive living spaces with a formal dining room, family room & spacious living room, offering flexibility for a variety of lifestyles. The family room features vaulted ceilings, while the mudroom & living room showcase historic brick sourced from downtown Richmond, adding warmth & character you won’t find anywhere else. The mudroom also includes a custom built-in by Closet Factory. The kitchen has been recently updated & offers a functional layout for everyday living & entertaining, along with a walk in pantry featuring an additional freezer that conveys. A major addition introduced a spacious primary suite with a large bathroom & custom his & her walk in closets with Closet Factory built ins, plus a walk up attic offering potential for expansion or storage. Additional bedrooms are generously sized, & the home includes an ADA compliant bathroom for varying needs. The home also offers two entrances, including an entry off the side deck leading into the mudroom, previously used as a hair dressing space, ideal for a home business or flex use. Major updates include newer windows, regularly serviced HVAC, all new plumbing installed under the home approx 6 months ago, & a brand new water heater. Outside, enjoy a refreshed deck, a detached storage shed, & an attached 2 car garage. Whether you’re looking for single level living, space to spread out, or a home with character & thoughtful updates, this property offers a rare combination of comfort & convenience. Schedule your private tour today, we hope you’ll call it home.
/u.realgeeks.media/homerva/HomeRVA.png)
Additional Information
- Acres
- 1
- Living Area
- 3,250
- Exterior Features
- Deck, Porch, Storage, Shed, Paved Driveway
- Elementary School
- Elmont
- Middle School
- Liberty
- High School
- Patrick Henry
- Roof
- Shingle
- Appliances
- Electric Water Heater
- Cooling
- Electric
- Heating
- Forced Air, Heat Pump, Propane, Multi-Fuel
- Basement
- Crawl Space
- Taxes
- $3,236
- Stories
- 1
- Style
- Custom, Ranch
- Construction Materials
- Brick, Drywall, Frame, Vinyl Siding
- Flooring
- Ceramic Tile, Partially Carpeted, Wood
- Interior Features
- Bedroom on Main Level, Butler's Pantry, Breakfast Area, Bay Window, Cathedral Ceiling(s), Dining Area, Separate/Formal Dining Room, Double Vanity, Eat-in Kitchen, Fireplace, Granite Counters, High Ceilings, Main Level Primary, Recessed Lighting, Walk-In Closet(s)
- Patio And Porch Features
- Front Porch, Side Porch, Deck, Porch
- Parking Features
- Attached, Driveway, Garage, Paved
- Heating
- Forced Air, Heat Pump, Propane, Multi-Fuel
- Appliances
- Electric Water Heater
- Fireplace Features
- Gas, Wood Burning
- Water
- Well
- Sewer
- Septic Tank
- Taxes
- $3,236
- Flooring
- Ceramic Tile, Partially Carpeted, Wood
Mortgage Calculator
Listing courtesy of ERA Woody Hogg & Assoc.

All or a portion of the multiple listing information is provided by the Central Virginia Regional Multiple Listing Service, LLC, from a copyrighted compilation of listings. All CVR MLS information provided is deemed reliable but is not guaranteed accurate. The compilation of listings and each individual listing are © 2026 Central Virginia Regional Multiple Listing Service, LLC. All rights reserved. Real estate properties marked with the Central Virginia MLS (CVRMLS) icon are provided courtesy of the CVRMLS IDX database. The information being provided is for a consumer's personal, non-commercial use and may not be used for any purpose other than to identify prospective properties for purchasing. IDX information updated .