2956 Hathaway Road Unit U1101, Richmond, VA 23225
- $320,000
- 3
- BD
- 2
- BA
- 1,729
- SqFt






- List Price
- $320,000
- Price Change
- ▼ $10,000 1780567207
- Days on Market
- 117
- MLS#
- CVR-2608475
- Status
- ACTIVE
- Type
- Condo
- Style
- Contemporary, High Rise
- Year Built
- 1972
- Bedrooms
- 3
- Bathrooms
- 2
- Full-baths
- 2
- County
- Richmond City
- Region
- 60 - Richmond
- Neighborhood
- Hathaway Tower Condominiums
- Subdivision
- Hathaway Tower Condominiums
- HOA Fee
- $1,366
Property Description
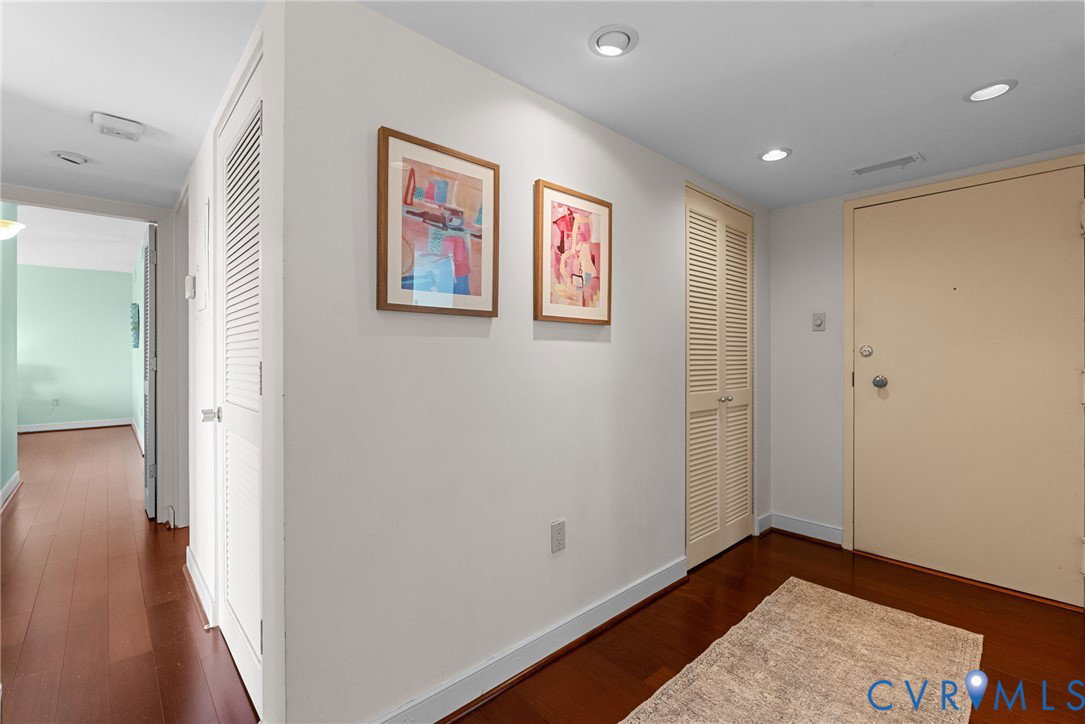
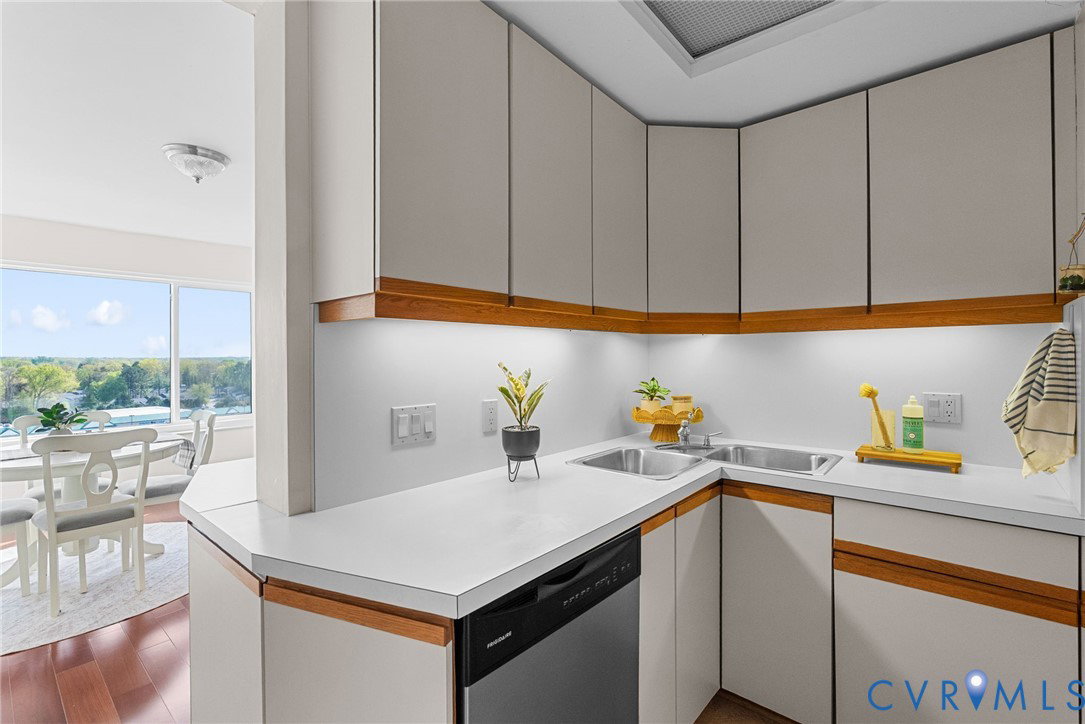
Nestled on the 11th floor, this expansive 1,729 sq. ft. condo offers 3 bedrooms and 2 full baths in the heart of Stratford Hills. Featuring engineered wood floors throughout and a versatile layout that is just waiting for your personal touch. The sun-drenched dining room, complete with functional built-ins, flows into an oversized living room where sliding glass doors lead to a 36' private balcony. The perfect spot to enjoy peaceful western views and breathtaking evening sunsets. The generous primary suite serves as a true sanctuary, showcasing those same stunning western vistas and abundant natural light, featuring an ensuite bath and spacious walk-in closet. Just steps away from the Stratford Hills Shopping Center, featuring local favorite dining spots like Eat 66, The Galley, Natalie’s, and Baltik’s Bagels. Several grocery stores are right at your fingertips and the James River just blocks away. This is a great opportunity for spacious, high-rise living with everything at your fingertips at an affordable price!
/u.realgeeks.media/homerva/HomeRVA.png)
Additional Information
- Acres
- 4.02
- Living Area
- 1,729
- Elementary School
- Southampton
- Middle School
- Lucille Brown
- High School
- Huguenot
- Roof
- Flat
- Appliances
- Dishwasher, Refrigerator, Range Hood, Smooth Cooktop, Stove
- Cooling
- Central Air
- Heating
- Electric, Forced Air
- Pool
- Yes
- Basement
- Partial
- Taxes
- $3,348
- Stories
- 1
- Style
- Contemporary, High Rise
- Construction Materials
- Brick, Stone
- Flooring
- Wood
- Interior Features
- Bedroom on Main Level, Dining Area, Bath in Primary Bedroom, Main Level Primary, Pantry, Walk-In Closet(s)
- Fencing
- None
- Patio And Porch Features
- Balcony
- Parking Features
- Assigned, Basement, Covered, Direct Access, Off Street
- Heating
- Electric, Forced Air
- Appliances
- Dishwasher, Refrigerator, Range Hood, Smooth Cooktop, Stove
- Water
- Public
- Sewer
- Public Sewer
- Taxes
- $3,348
- Hoa
- Yes
- Flooring
- Wood
Mortgage Calculator
Listing courtesy of Long & Foster REALTORS.

All or a portion of the multiple listing information is provided by the Central Virginia Regional Multiple Listing Service, LLC, from a copyrighted compilation of listings. All CVR MLS information provided is deemed reliable but is not guaranteed accurate. The compilation of listings and each individual listing are © 2026 Central Virginia Regional Multiple Listing Service, LLC. All rights reserved. Real estate properties marked with the Central Virginia MLS (CVRMLS) icon are provided courtesy of the CVRMLS IDX database. The information being provided is for a consumer's personal, non-commercial use and may not be used for any purpose other than to identify prospective properties for purchasing. IDX information updated .