3226 Shallowford Landing Terrace, Midlothian, VA 23112
- $718,000
- 3
- BD
- 3
- BA
- 2,860
- SqFt


- List Price
- $718,000
- Price Change
- ▼ $10,000 1782167020
- Days on Market
- 113
- MLS#
- CVR-2608519
- Status
- ACTIVE
- Type
- Single Family Residential
- Style
- Contemporary, Two Story
- Year Built
- 1979
- Bedrooms
- 3
- Full-baths
- 3
- County
- Chesterfield
- Region
- 62 - Chesterfield
- Neighborhood
- Shallowford Trace
- Subdivision
- Shallowford Trace
- HOA Fee
- $925
Property Description
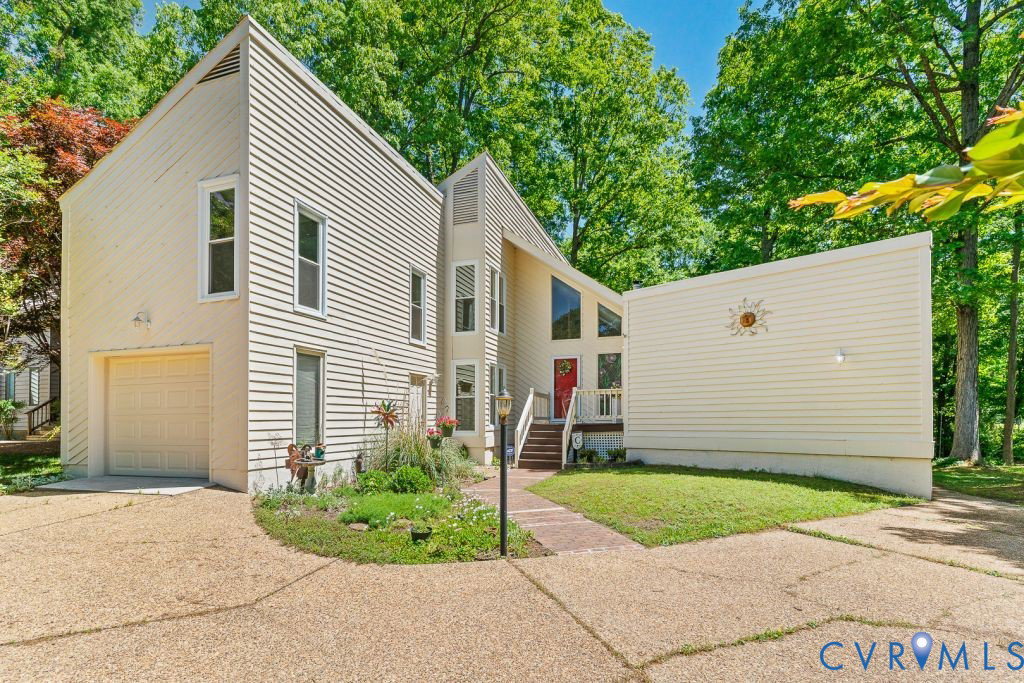
This lovely newly updated home is located on a cul-de-sac and is waterfront in Brandermill! This home offers 3 Bedrooms and 3 Full Bathrooms, with a Primary Bedroom downstairs and a Primary Bedroom upstairs! The home has been recently updated to include new remote ceiling fans throughout, new carpet and padding, all new fixtures, new kitchen quartz counter tops, new Whirlpool kitchen appliances, refinished hard wood floors, new replacement vinyl windows, new remote garage door, new sliding glass doors! There is a screened in porch will great views of the lake! There is a bonus room off the kitchen with open views of the lake! The rear deck offers unobstructed views of the lake as well! There is a split aggregate concrete driveway with ample parking for multiple vehicles! Each bathroom offers ceramic tile! There is a multiuse path near the home to get your walks in!! In addition to all the lake amenities, there is a golf course, 3 separate pools, multiple play grounds, excellent schools along with great restaurants and easy access to all major highways and shopping!!! This is truly what a HOME is!!!
/u.realgeeks.media/homerva/HomeRVA.png)
Additional Information
- Acres
- 0.20
- Living Area
- 2,860
- Exterior Features
- Storage, Shed, Paved Driveway
- Elementary School
- Swift Creek
- Middle School
- Swift Creek
- High School
- Clover Hill
- Roof
- Asphalt, Shingle
- Appliances
- Built-In Oven, Cooktop, Dryer, Dishwasher, Exhaust Fan, Electric Cooking, Electric Water Heater, Disposal, Ice Maker, Range, Refrigerator, Washer
- Cooling
- Central Air, Electric, Heat Pump
- Heating
- Electric, Heat Pump, Wood, Wood Stove
- Basement
- Crawl Space
- Taxes
- $5,226
- Stories
- 2
- Style
- Contemporary, Two Story
- Construction Materials
- Block, Drywall, Wood Siding
- Flooring
- Carpet, Ceramic Tile, Partially Carpeted, Wood
- Interior Features
- Wet Bar, Bedroom on Main Level, Ceiling Fan(s), Cathedral Ceiling(s), Separate/Formal Dining Room, Eat-in Kitchen, Main Level Primary, Cable TV, Walk-In Closet(s), Window Treatments, Paneling/Wainscoting
- Fencing
- None
- Patio And Porch Features
- Deck, Patio, Screened
- Parking Features
- Attached, Driveway, Garage, Garage Door Opener, Paved, On Street, Storage
- Heating
- Electric, Heat Pump, Wood, Wood Stove
- Appliances
- Built-In Oven, Cooktop, Dryer, Dishwasher, Exhaust Fan, Electric Cooking, Electric Water Heater, Disposal, Ice Maker, Range, Refrigerator, Washer
- Water
- Public
- Sewer
- Public Sewer
- Waterfront
- Yes
- Taxes
- $5,226
- Hoa
- Yes
- Flooring
- Carpet, Ceramic Tile, Partially Carpeted, Wood
Mortgage Calculator
Listing courtesy of Cottage Street Realty LLC.

All or a portion of the multiple listing information is provided by the Central Virginia Regional Multiple Listing Service, LLC, from a copyrighted compilation of listings. All CVR MLS information provided is deemed reliable but is not guaranteed accurate. The compilation of listings and each individual listing are © 2026 Central Virginia Regional Multiple Listing Service, LLC. All rights reserved. Real estate properties marked with the Central Virginia MLS (CVRMLS) icon are provided courtesy of the CVRMLS IDX database. The information being provided is for a consumer's personal, non-commercial use and may not be used for any purpose other than to identify prospective properties for purchasing. IDX information updated .