14813 Diamond Creek Terrace, Midlothian, VA 23113
- $500,000
- 3
- BD
- 3
- BA
- 2,576
- SqFt






- List Price
- $500,000
- Price Change
- ▼ $15,000 1782784755
- Days on Market
- 65
- MLS#
- CVR-2608924
- Status
- ACTIVE
- Type
- Single Family Residential
- Style
- Two Story, Transitional
- Year Built
- 2016
- Bedrooms
- 3
- Full-baths
- 2
- Half-baths
- 1
- County
- Chesterfield
- Region
- 64 - Chesterfield
- Neighborhood
- Brookcreek Crossing
- Subdivision
- Brookcreek Crossing
- HOA Fee
- $357
Property Description
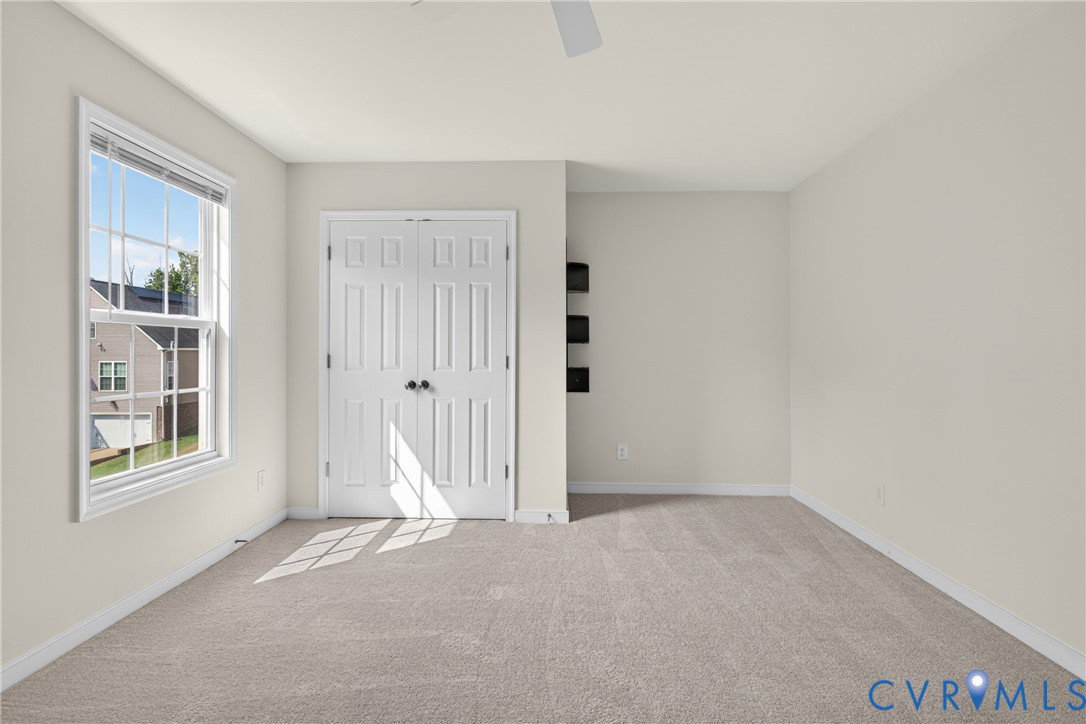
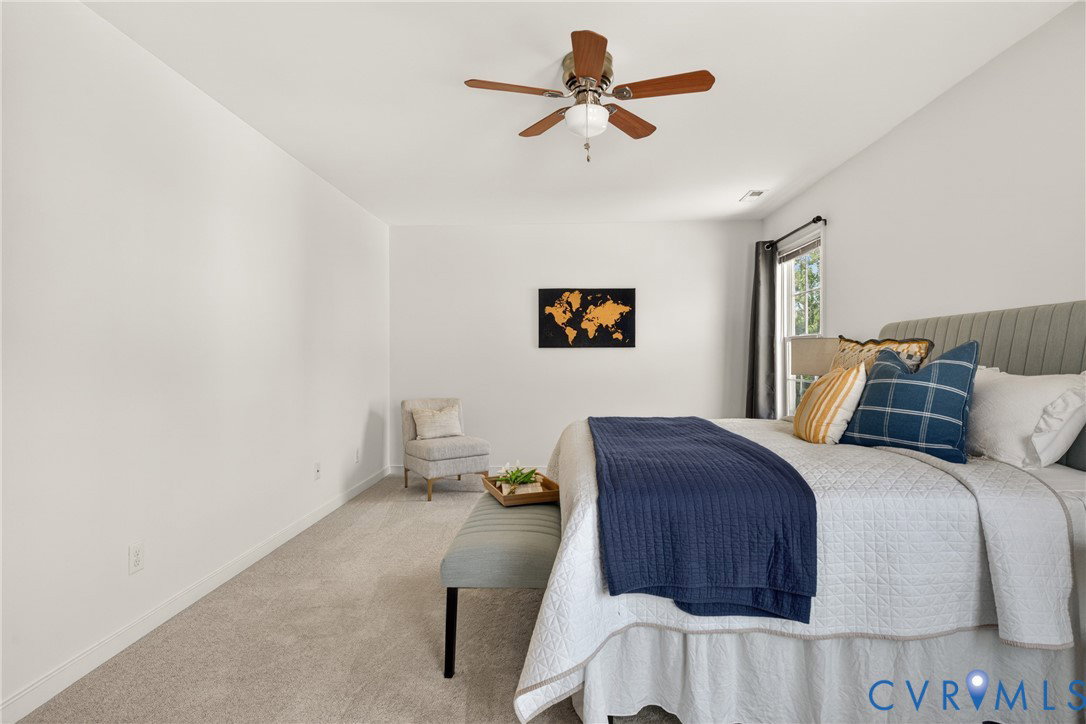
14813 Diamond Creek Terrace, a beautifully maintained Main Street Home built in 2016 by the original owners.This thoughtfully designed home offers the perfect blend of convenience, and low-maintenance living with NO YARD MAINTENANCE in a quiet neighborhood in the heart of Midlothian. Inside, you’ll find an open-concept floor plan enhanced by easy-care luxury vinyl plank flooring, brand new carpet, fresh paint, updated lighting, and spacious everyday living areas. The welcoming entry hall is flanked by a formal room perfect for a home office or flex space, while the cozy den with gas fireplace opens seamlessly to the kitchen and dining areas. The kitchen features granite countertops, built-in microwave, double oven, generous pantry storage, and excellent flow for gathering with family and friends. Dining overlooks the rear deck, creating an easy indoor-outdoor connection for grilling and entertaining. Upstairs, the 2nd floor includes two guest bedrooms plus the primary bedroom, a dedicated laundry room as well as large loft space perfect as a 2nd den, or playroom. The primary bedroom has Main Street’s signature oversized walk-in closet and a spa like bath with double sinks, deep soaking tub and separate shower. With low maintenance living inside and out, you can get your weekends back. Brookcreek Crossing is located minutes from Stella’s Grocery, Triple Crossing Brewery, Supper Club and Midlothian Middle & High School.
/u.realgeeks.media/homerva/HomeRVA.png)
Additional Information
- Acres
- 0.12
- Living Area
- 2,576
- Exterior Features
- Deck, Porch, Paved Driveway
- Elementary School
- Watkins
- Middle School
- Midlothian
- High School
- Midlothian
- Roof
- Shingle
- Appliances
- Double Oven, Dryer, Dishwasher, Electric Cooking, Freezer, Disposal, Gas Water Heater, Ice Maker, Microwave, Refrigerator, Washer
- Cooling
- Zoned
- Heating
- Electric, Heat Pump, Natural Gas, Zoned
- Basement
- Crawl Space
- Taxes
- $4,112
- Stories
- 2
- Style
- Two Story, Transitional
- Construction Materials
- Drywall, Frame, Vinyl Siding
- Flooring
- Partially Carpeted, Tile, Vinyl
- Interior Features
- Ceiling Fan(s), Dining Area, Eat-in Kitchen, Fireplace, Granite Counters, Garden Tub/Roman Tub, High Ceilings, Kitchen Island, Loft, Bath in Primary Bedroom, Recessed Lighting, Walk-In Closet(s)
- Fencing
- None
- Patio And Porch Features
- Front Porch, Deck, Porch
- Parking Features
- Attached, Direct Access, Driveway, Garage, Off Street, Paved, Garage Faces Rear, Garage Faces Side
- Heating
- Electric, Heat Pump, Natural Gas, Zoned
- Appliances
- Double Oven, Dryer, Dishwasher, Electric Cooking, Freezer, Disposal, Gas Water Heater, Ice Maker, Microwave, Refrigerator, Washer
- Fireplace Features
- Gas
- Water
- Public
- Sewer
- Public Sewer
- Taxes
- $4,112
- Hoa
- Yes
- Flooring
- Partially Carpeted, Tile, Vinyl
Mortgage Calculator
Listing courtesy of Liz Moore & Associates.

All or a portion of the multiple listing information is provided by the Central Virginia Regional Multiple Listing Service, LLC, from a copyrighted compilation of listings. All CVR MLS information provided is deemed reliable but is not guaranteed accurate. The compilation of listings and each individual listing are © 2026 Central Virginia Regional Multiple Listing Service, LLC. All rights reserved. Real estate properties marked with the Central Virginia MLS (CVRMLS) icon are provided courtesy of the CVRMLS IDX database. The information being provided is for a consumer's personal, non-commercial use and may not be used for any purpose other than to identify prospective properties for purchasing. IDX information updated .