18522 Goode Lane, Dinwiddie, VA 23841
- $914,000
- 7
- BD
- 5
- BA
- 5,050
- SqFt






- List Price
- $914,000
- Price Change
- ▼ $10,000 1784049230
- Days on Market
- 100
- MLS#
- CVR-2609151
- Status
- ACTIVE
- Type
- Single Family Residential
- Style
- Custom, Ranch
- Year Built
- 1964
- Bedrooms
- 7
- Full-baths
- 4
- Half-baths
- 1
- County
- Dinwiddie
- Region
- 61 - Dinwiddie
- Neighborhood
- Dinwiddie
- Subdivision
- Dinwiddie
Property Description
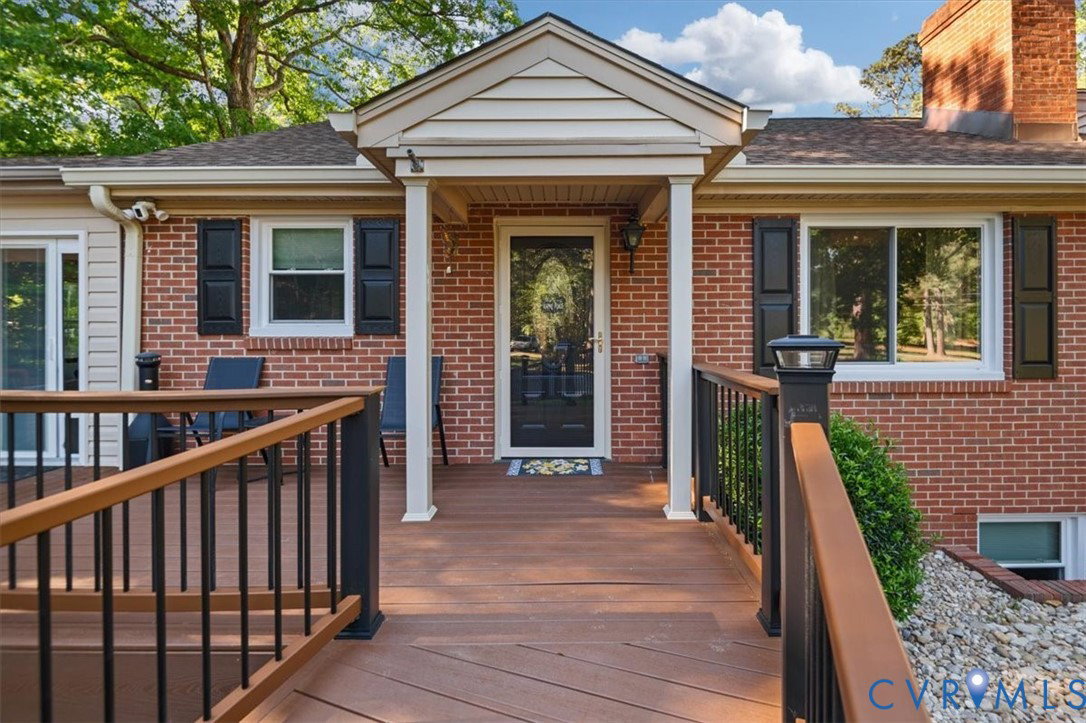
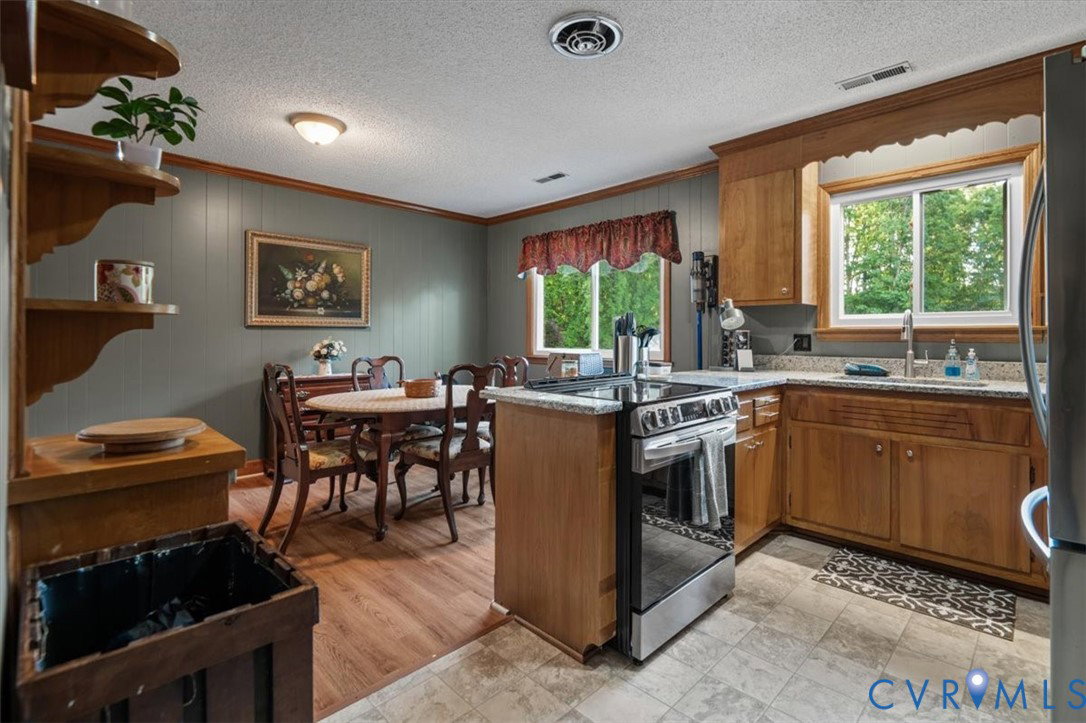
Welcome to your own private retreat! Nestled on 8.53 picturesque acres, this fully furnished 5,050 sq. ft. estate offers the perfect blend of luxury, privacy, and endless possibilities. With 7 bedrooms, 4.5 baths, two full kitchens, and a private in-law suite, this exceptional property is ideal for multigenerational living, hosting extended family and guests, or creating additional income opportunities through the separate living space. Thoughtfully updated throughout, you'll find new luxury vinyl plank flooring (2024), all-new replacement windows (2024), beautifully refinished pine floors, new granite countertops (2025), updated appliances, a conductive cooktop, and double wall ovens. The spacious primary suite is a true escape featuring a cedar-lined closet and a spa-like bath with double vanity, jetted soaking tub, walk-in shower (2025), and skylight. Designed for making memories, the home offers expansive living areas, multiple fireplaces, a stunning sunroom (2023), and a fully finished walkout lower level with 4 bedrooms, 2 full baths, spacious family room, and full kitchen—perfect for guests, private living quarters, or flexible use. Step outside and experience your own backyard resort. Enjoy the 20x40 in-ground saltwater pool with an 8-foot deep end, diving board, new liner, pump, and salt cell. Explore private ATV trails, soar on the zip line, relax in nature, or entertain family and friends in the pool house complete with its own bar. A large pole shed, additional storage buildings, and fenced storage area provide plenty of room for recreational vehicles, equipment, and outdoor toys. Additional highlights include updated HVAC systems, a 38KW whole-house generator, and a home warranty for added peace of mind. Whether you're searching for a private family estate, a home designed for multigenerational living, or a property with incredible entertaining space and income potential, this one-of-a-kind retreat offers a lifestyle that's hard to find. Schedule your private tour today!
/u.realgeeks.media/homerva/HomeRVA.png)
Additional Information
- Acres
- 8.53
- Living Area
- 5,050
- Exterior Features
- Deck, Lighting, Out Building(s), Porch, Storage, Shed, Paved Driveway
- Elementary School
- Dinwiddie
- Middle School
- Dinwiddie
- High School
- Dinwiddie
- Roof
- Shingle
- Appliances
- Built-In Oven, Cooktop, Dryer, Dishwasher, Exhaust Fan, Electric Cooking, Electric Water Heater, Microwave, Range, Refrigerator, Smooth Cooktop, Stove, Water Purifier, Washer
- Cooling
- Central Air, Whole House Fan, Attic Fan
- Heating
- Electric, Heat Pump
- Pool
- Yes
- Basement
- Garage Access, Interior Entry, Partial
- Taxes
- $102
- Stories
- 2
- Style
- Custom, Ranch
- Construction Materials
- Brick, Drywall, Vinyl Siding
- Flooring
- Partially Carpeted, Vinyl, Wood
- Interior Features
- Bookcases, Built-in Features, Bedroom on Main Level, Ceiling Fan(s), Dining Area, Double Vanity, Eat-in Kitchen, Garden Tub/Roman Tub, Laminate Counters, Bath in Primary Bedroom, Main Level Primary, Multiple Primary Suites, Skylights, Cable TV, Walk-In Closet(s)
- Fencing
- Decorative, Fenced, Partial
- Patio And Porch Features
- Patio, Screened, Deck, Porch
- Parking Features
- Attached, Basement, Circular Driveway, Carport, Driveway, Garage, Garage Door Opener, Paved
- Heating
- Electric, Heat Pump
- Appliances
- Built-In Oven, Cooktop, Dryer, Dishwasher, Exhaust Fan, Electric Cooking, Electric Water Heater, Microwave, Range, Refrigerator, Smooth Cooktop, Stove, Water Purifier, Washer
- Fireplace Features
- Masonry, Wood Burning
- Water
- Well
- Sewer
- Septic Tank
- Taxes
- $102
- Flooring
- Partially Carpeted, Vinyl, Wood
Mortgage Calculator
Listing courtesy of Real Broker LLC.

All or a portion of the multiple listing information is provided by the Central Virginia Regional Multiple Listing Service, LLC, from a copyrighted compilation of listings. All CVR MLS information provided is deemed reliable but is not guaranteed accurate. The compilation of listings and each individual listing are © 2026 Central Virginia Regional Multiple Listing Service, LLC. All rights reserved. Real estate properties marked with the Central Virginia MLS (CVRMLS) icon are provided courtesy of the CVRMLS IDX database. The information being provided is for a consumer's personal, non-commercial use and may not be used for any purpose other than to identify prospective properties for purchasing. IDX information updated .