8860 Emily Jane Place, Quinton, VA 23141
- $899,900
- 4
- BD
- 3
- BA
- 3,123
- SqFt






- List Price
- $899,900
- Price Change
- ▼ $20,000 1777422335
- Days on Market
- 151
- MLS#
- CVR-2609694
- Status
- ACTIVE
- Type
- Single Family Residential
- Style
- Ranch, Two Story
- Year Built
- 2026
- Bedrooms
- 4
- Full-baths
- 3
- County
- New Kent
- Region
- 46 - New Kent
- Neighborhood
- Pomeroy Park
- Subdivision
- Pomeroy Park
- HOA Fee
- $41
Property Description
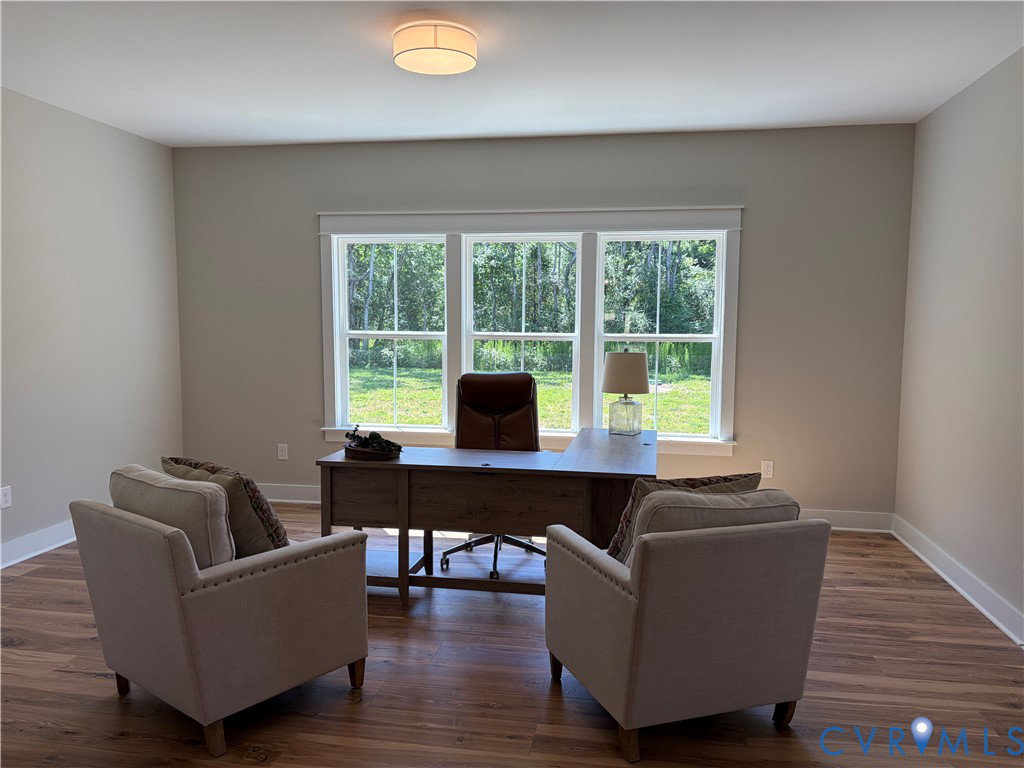
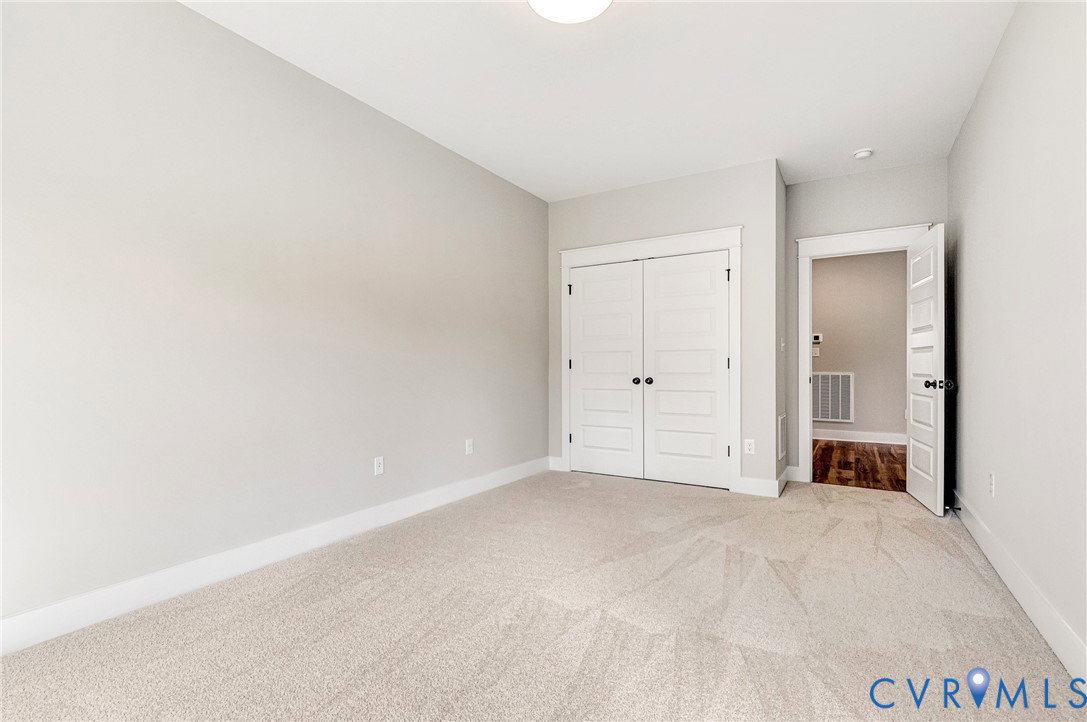
MOVE IN READY! Use 4775 New Kent Hwy to find neighborhood Be one of the FIRST homeowners in New Kent's newest community, POMEROY PARK! Comprised of 2 sections, totaling 103 estate-sized lots! Conveniently located right off New Kent Highway (249), roughly 20-25 minutes from the city of Richmond. Multiple plans and lots available! As advertised, the Becky plan by RCI Builders priced with AMPLE upgrades throughout entire home! New Construction on an expedited timeline!! Featuring 3,123 square feet, first floor primary, 3 additional bedrooms, spacious kitchen and open-concept living areas this plan is sure to impress! Upstairs boasts another bedroom, full bathroom, and 382 square feet of unfinished storage. Emerald series standard features are a step above the rest with higher end details throughout all of our homes in this community. Dual fuel heat pump on the first floor, propane gas water heater, gas fireplace, LVP flooring in main areas, 9 foot ceilings, 42 inch cabinets in the kitchen, soft close doors & drawers, and much more! Schedule a meeting with us today to learn more about this exciting new neighborhood and the exceptional product RCI has to offer you for your new HOME!
/u.realgeeks.media/homerva/HomeRVA.png)
Additional Information
- Acres
- 1.04
- Living Area
- 3,123
- Elementary School
- Quinton
- Middle School
- New Kent
- High School
- New Kent
- Roof
- Shingle
- Cooling
- Central Air
- Heating
- Electric, Forced Air, Heat Pump, Propane, Zoned
- Basement
- Crawl Space
- Stories
- 2
- Style
- Ranch, Two Story
- Construction Materials
- Frame, Vinyl Siding
- Flooring
- Partially Carpeted, Vinyl
- Interior Features
- High Ceilings, Main Level Primary
- Parking Features
- Attached, Garage, Garage Door Opener, Garage Faces Rear, Garage Faces Side
- Heating
- Electric, Forced Air, Heat Pump, Propane, Zoned
- Fireplace Features
- Gas
- Water
- Public
- Sewer
- Septic Tank
- Waterfront
- Yes
- Hoa
- Yes
- Flooring
- Partially Carpeted, Vinyl
Mortgage Calculator
Listing courtesy of Hometown Realty.

All or a portion of the multiple listing information is provided by the Central Virginia Regional Multiple Listing Service, LLC, from a copyrighted compilation of listings. All CVR MLS information provided is deemed reliable but is not guaranteed accurate. The compilation of listings and each individual listing are © 2026 Central Virginia Regional Multiple Listing Service, LLC. All rights reserved. Real estate properties marked with the Central Virginia MLS (CVRMLS) icon are provided courtesy of the CVRMLS IDX database. The information being provided is for a consumer's personal, non-commercial use and may not be used for any purpose other than to identify prospective properties for purchasing. IDX information updated .