2125 Tobacco Mill Street, Richmond, VA 23225
- $380,000
- 3
- BD
- 3
- BA
- 1,960
- SqFt




- List Price
- $380,000
- Price Change
- ▼ $4,900 1783728416
- Days on Market
- 106
- MLS#
- CVR-2609729
- Status
- ACTIVE
- Type
- Townhome
- Style
- Row House
- Year Built
- 2021
- Bedrooms
- 3
- Bathrooms
- 3
- Full-baths
- 2
- Half-baths
- 1
- County
- Richmond City
- Region
- 60 - Richmond
- Neighborhood
- Belle Heights
- Subdivision
- Belle Heights
- HOA Fee
- $140
Property Description
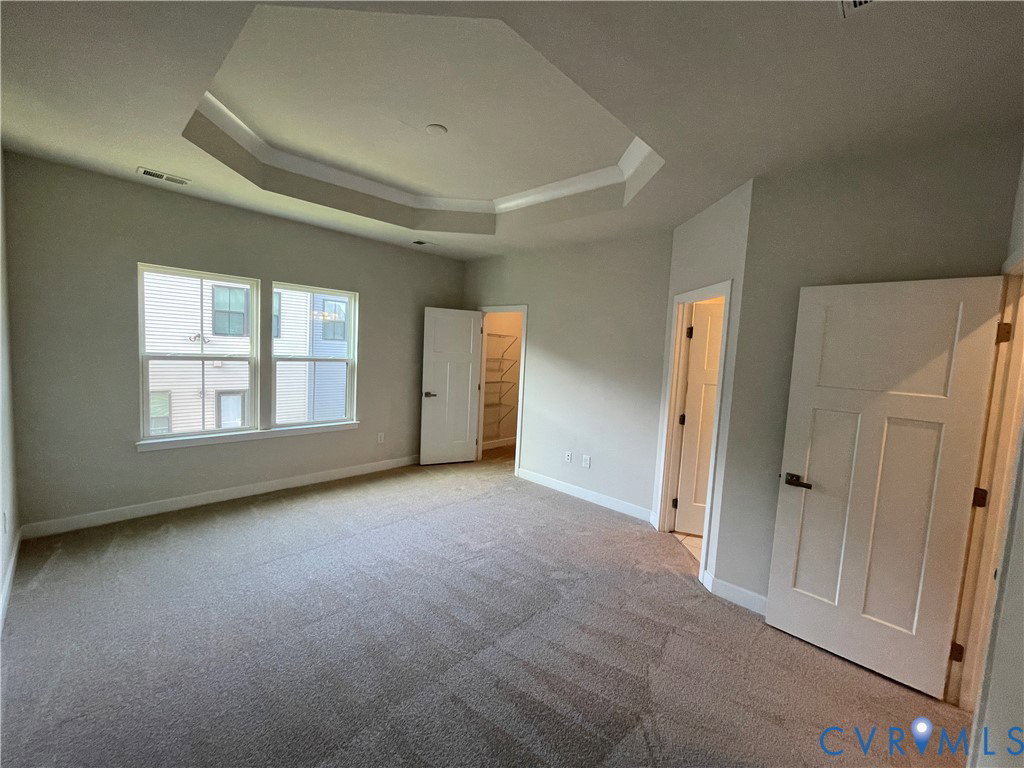
Ideally situated just minutes from some of Richmond's most popular destinations, this beautifully maintained, move-in ready townhome offers the perfect combination of modern comfort, convenience, and value. Priced competitively for the area, this home presents an exceptional opportunity to enjoy newer construction and a vibrant lifestyle without the premium price tag. Enjoy the benefits of numerous community amenities and nearby attractions, many of which are within walking distance. Canoe Run Park is approximately a six-minute walk away, while Forest Hill Park—with pickleball courts, trails, and recreational opportunities—is just a short drive from home. This thoughtfully designed three-level townhome welcomes you with an oversized one-car garage and a spacious first-floor recreation room featuring recessed lighting and direct access to the backyard through sliding glass doors. Whether used as a family room, home office, fitness area, or guest suite, this flexible space adapts to your needs. The second level showcases an open-concept floor plan designed for both everyday living and effortless entertaining. Natural light fills the space, highlighting the recessed lighting, powder room, and inviting kitchen. Home chefs will appreciate the large island with sink, pendant lighting, quartz countertops, and abundant cabinet storage. Just off the dining area, the rear balcony provides the perfect place to enjoy your morning coffee, unwind after a long day, or simply take in the fresh air. Retreat to the spacious owner's suite on the third level, complete with a tray ceiling, walk-in closet, and private en-suite bath. The luxurious shower features dual showerheads, creating a spa-inspired experience that adds both comfort and convenience to your daily routine. With its attractive price point, versatile layout, modern finishes, and unbeatable location, this is one opportunity you won't want to miss. Schedule your showing today and see all this wonderful home has to offer!
/u.realgeeks.media/homerva/HomeRVA.png)
Additional Information
- Acres
- 0.04
- Living Area
- 1,960
- Exterior Features
- Deck, Paved Driveway
- Elementary School
- Westover Hills
- Middle School
- River City
- High School
- Armstrong
- Roof
- Composition, Shingle
- Appliances
- Dryer, Dishwasher, Electric Water Heater, Microwave, Refrigerator, Stove, Washer
- Cooling
- Central Air
- Heating
- Forced Air, Natural Gas
- Taxes
- $4,656
- Stories
- 3
- Style
- Row House
- Construction Materials
- Brick, Drywall, Frame
- Flooring
- Partially Carpeted, Vinyl
- Fencing
- None
- Patio And Porch Features
- Deck
- Parking Features
- Attached, Driveway, Garage, Paved, On Street
- Heating
- Forced Air, Natural Gas
- Appliances
- Dryer, Dishwasher, Electric Water Heater, Microwave, Refrigerator, Stove, Washer
- Water
- Public
- Sewer
- Public Sewer
- Taxes
- $4,656
- Hoa
- Yes
- Flooring
- Partially Carpeted, Vinyl
Mortgage Calculator
Listing courtesy of Lifelong Realty Inc.

All or a portion of the multiple listing information is provided by the Central Virginia Regional Multiple Listing Service, LLC, from a copyrighted compilation of listings. All CVR MLS information provided is deemed reliable but is not guaranteed accurate. The compilation of listings and each individual listing are © 2026 Central Virginia Regional Multiple Listing Service, LLC. All rights reserved. Real estate properties marked with the Central Virginia MLS (CVRMLS) icon are provided courtesy of the CVRMLS IDX database. The information being provided is for a consumer's personal, non-commercial use and may not be used for any purpose other than to identify prospective properties for purchasing. IDX information updated .