6424 Quinlynn Place, Chesterfield, VA 23112
- $499,990
- 5
- BD
- 3
- BA
- 2,372
- SqFt




- List Price
- $499,990
- Days on Market
- 148
- MLS#
- CVR-2609824
- Status
- ACTIVE
- Type
- Townhome
- Style
- Two Story
- Year Built
- 2026
- Bedrooms
- 5
- Bathrooms
- 3
- Full-baths
- 2
- Half-baths
- 1
- County
- Chesterfield
- Region
- 62 - Chesterfield
- Neighborhood
- Cottages At Millwood
- Subdivision
- Cottages At Millwood
- HOA Fee
- $190
Property Description
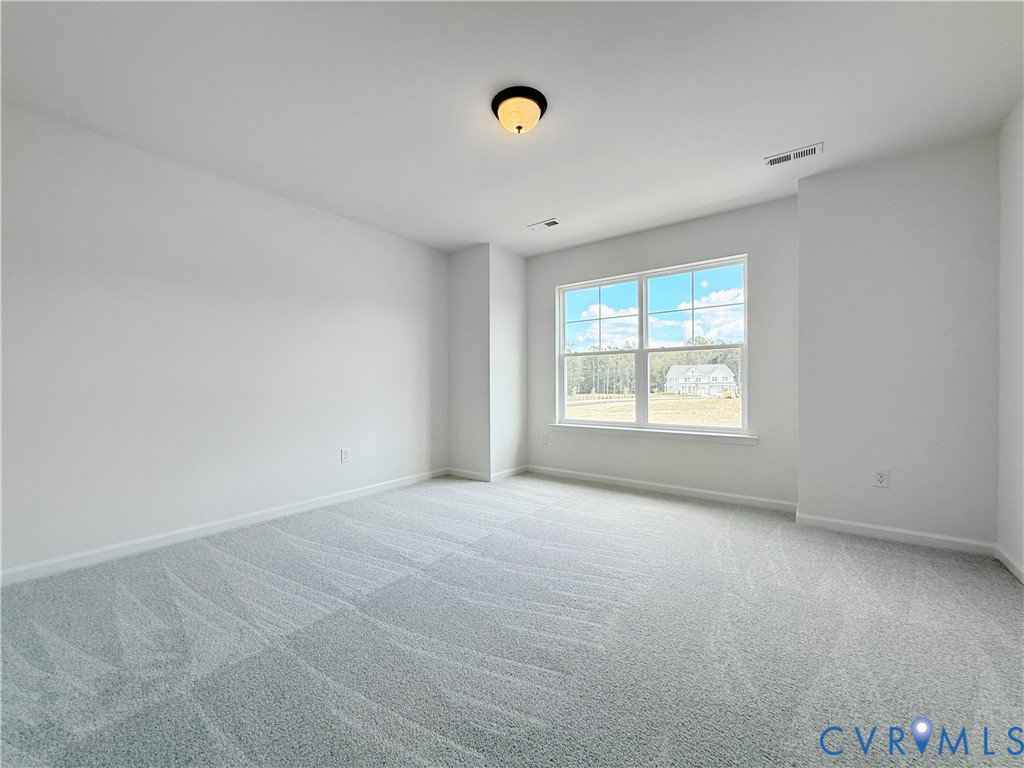
Enjoy easy, convenient living in Midlothian’s The Cottages at Millwood. Walkable to Cosby High School, this Chamberlayne paired villa is currently under construction and is expected to be ready in Fall 2026. Even better, no additional homes will be built behind it, offering added privacy and a more peaceful setting. Thoughtfully designed with five bedrooms, two and a half baths, a one car attached garage, and a first floor primary suite, this home blends comfort and flexibility. The welcoming foyer leads to a beautifully appointed kitchen with a center island, Calacatta Modena quartz countertops, a walk in pantry, and stainless steel appliances. The dining area flows into the spacious family room, creating an open layout that works well for everyday living and entertaining. The first floor primary suite offers convenience and privacy. Upstairs, four additional large bedrooms provide plenty of space for guests, hobbies, or a home office. All interior selections have already been chosen by Eastwood Homes’ professional designers, making this home both stylish and move in ready once construction is complete. A smart layout. Designer finishes. Added privacy. All in one of Midlothian’s most convenient locations!
/u.realgeeks.media/homerva/HomeRVA.png)
Additional Information
- Acres
- 0.08
- Living Area
- 2,372
- Exterior Features
- Porch, Paved Driveway
- Elementary School
- Woolridge
- Middle School
- Tomahawk Creek
- High School
- Cosby
- Appliances
- Dishwasher, Exhaust Fan, Gas Cooking, Microwave, Stove, Tankless Water Heater
- Cooling
- Central Air
- Heating
- Forced Air, Natural Gas
- Taxes
- $979
- Stories
- 2
- Style
- Two Story
- Construction Materials
- Drywall, Frame, HardiPlank Type
- Flooring
- Partially Carpeted, Vinyl
- Interior Features
- Bedroom on Main Level, Breakfast Area, Dining Area, Double Vanity, Eat-in Kitchen, En Suite Bathroom, Full Bath on Main Level, Granite Counters, High Ceilings, Kitchen Island, Loft, Bath in Primary Bedroom, Main Level Primary, Pantry, Recessed Lighting, Walk-In Closet(s)
- Fencing
- None
- Patio And Porch Features
- Rear Porch, Porch
- Parking Features
- Attached, Direct Access, Driveway, Garage, Garage Door Opener, Paved
- Heating
- Forced Air, Natural Gas
- Appliances
- Dishwasher, Exhaust Fan, Gas Cooking, Microwave, Stove, Tankless Water Heater
- Water
- Public
- Sewer
- Public Sewer
- Taxes
- $979
- Hoa
- Yes
- Flooring
- Partially Carpeted, Vinyl
Mortgage Calculator
Listing courtesy of Keller Williams Realty.

All or a portion of the multiple listing information is provided by the Central Virginia Regional Multiple Listing Service, LLC, from a copyrighted compilation of listings. All CVR MLS information provided is deemed reliable but is not guaranteed accurate. The compilation of listings and each individual listing are © 2026 Central Virginia Regional Multiple Listing Service, LLC. All rights reserved. Real estate properties marked with the Central Virginia MLS (CVRMLS) icon are provided courtesy of the CVRMLS IDX database. The information being provided is for a consumer's personal, non-commercial use and may not be used for any purpose other than to identify prospective properties for purchasing. IDX information updated .