712 Reese Drive, Sandston, VA 23150
- $474,950
- 3
- BD
- 3
- BA
- 2,063
- SqFt








- List Price
- $474,950
- Price Change
- ▼ $25,000 1779306894
- Days on Market
- 102
- MLS#
- CVR-2609864
- Status
- ACTIVE
- Type
- Single Family Residential
- Style
- Split-Foyer
- Year Built
- 1983
- Bedrooms
- 3
- Full-baths
- 3
- County
- Henrico
- Region
- 40 - Henrico
Property Description
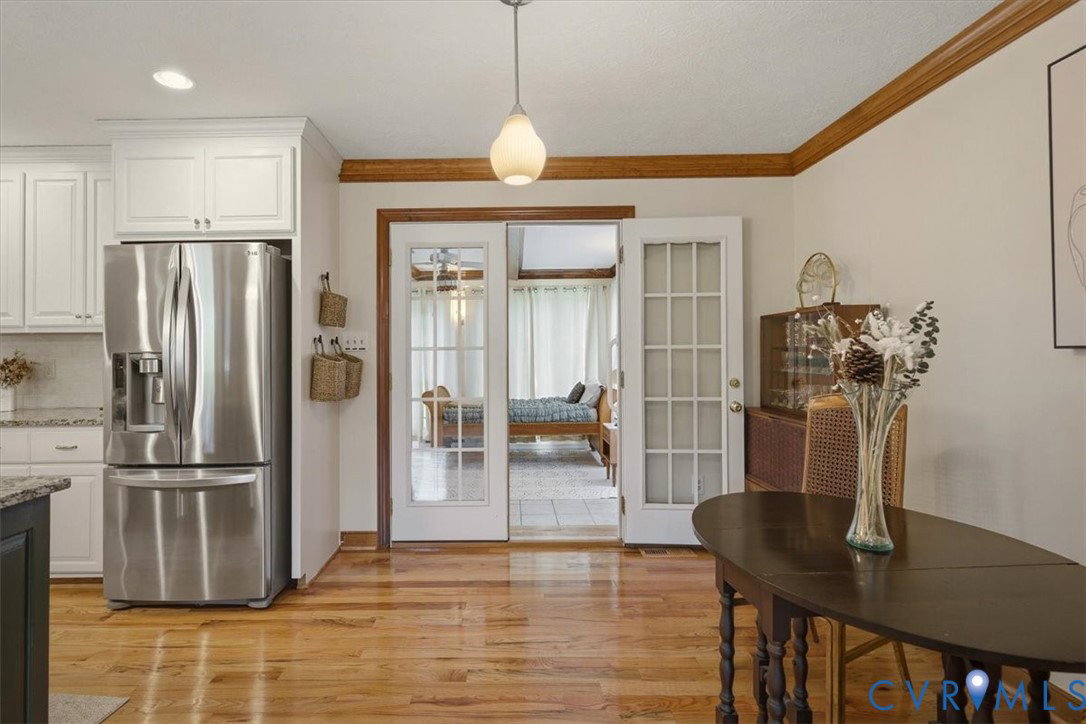
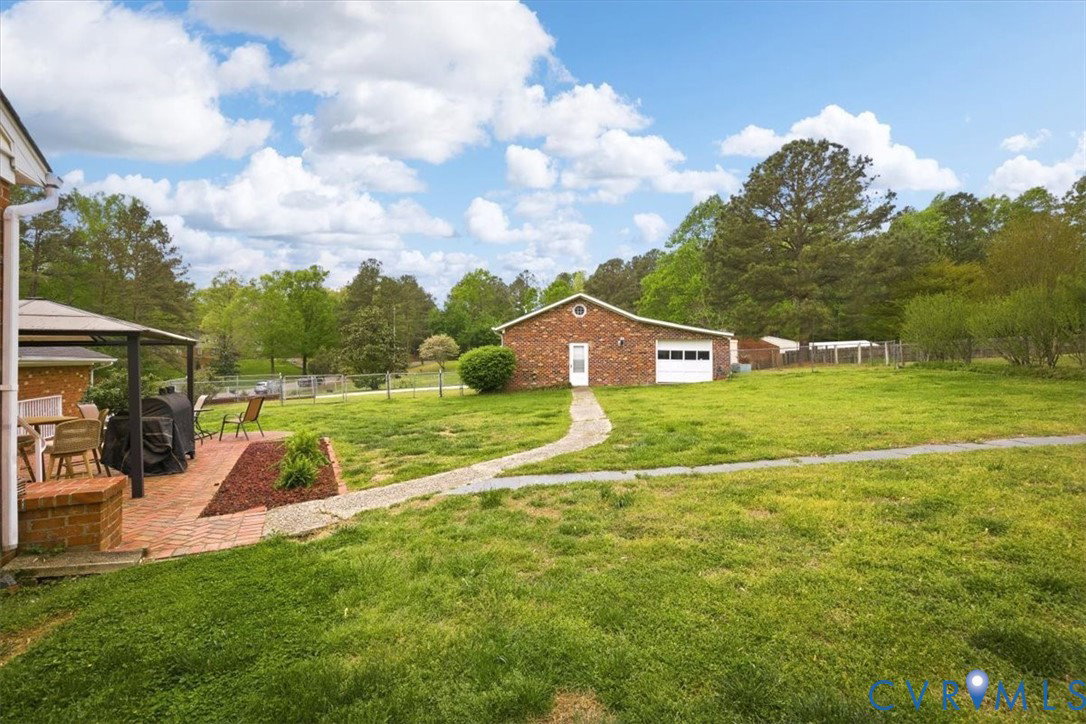
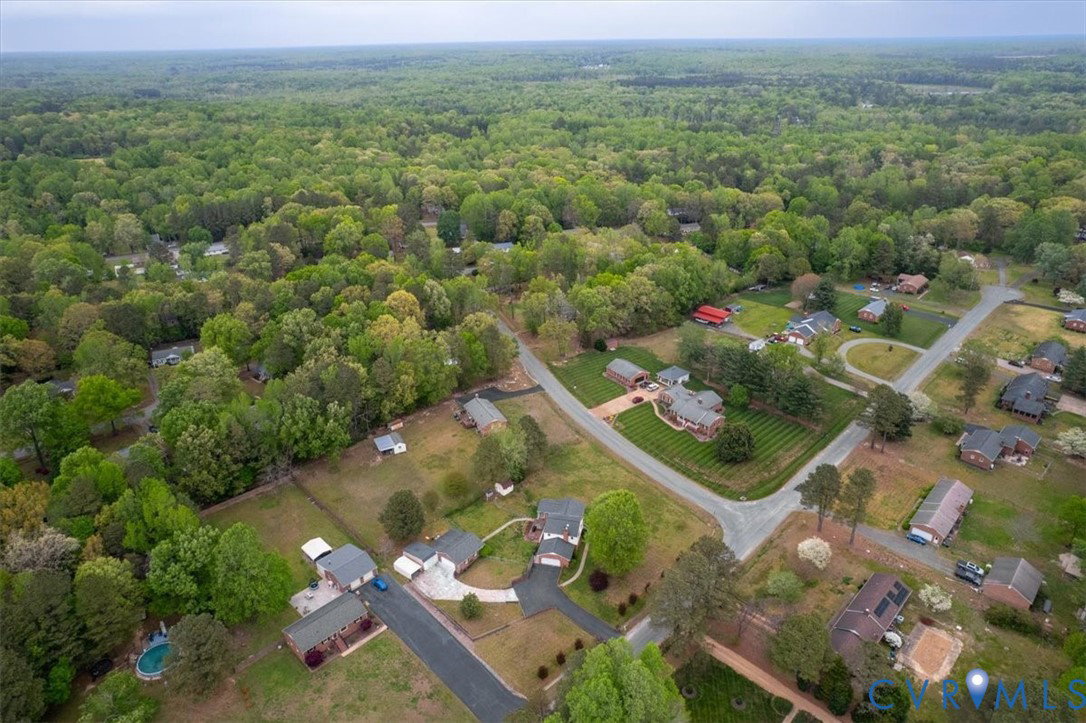
Newly updated 2,063 sqft home offering 3 bedrooms and 3 full baths with a functional layout and great extra features! The first floor features a family room with charming beamed ceilings and a fireplace with brick surround, plus hardwood floors and pet-friendly vinyl flooring throughout. The kitchen opens to the living room and includes an island with bar seating, granite countertops, and stainless steel appliances. A bright sunroom with beamed ceilings adds even more living space, while the primary bedroom offers a private ensuite bath. Outside, you’ll find a fully fenced rear yard, large attached 2-car garage, carport, and an additional large detached garage for even more parking, storage, or workspace. Situated on a corner lot close to the New Kent line with quick access to I-95!
/u.realgeeks.media/homerva/HomeRVA.png)
Additional Information
- Acres
- 0.95
- Living Area
- 2,063
- Exterior Features
- Paved Driveway
- Elementary School
- Seven Pines
- Middle School
- Elko
- High School
- Varina
- Roof
- Shingle
- Appliances
- Down Draft, Dishwasher, Electric Cooking, Electric Water Heater, Disposal, Microwave, Oven, Range, Refrigerator, Smooth Cooktop, Stove, Washer
- Cooling
- Zoned
- Heating
- Electric, Heat Pump, Zoned
- Taxes
- $2,868
- Stories
- 3
- Style
- Split-Foyer
- Construction Materials
- Brick, Drywall
- Flooring
- Partially Carpeted, Vinyl, Wood
- Interior Features
- Bedroom on Main Level, Ceiling Fan(s), Double Vanity, Eat-in Kitchen, High Speed Internet, Kitchen Island, Bath in Primary Bedroom, Wired for Data
- Fencing
- Fenced, Full
- Parking Features
- Attached, Carport, Driveway, Detached, Garage, Oversized, Paved
- Heating
- Electric, Heat Pump, Zoned
- Appliances
- Down Draft, Dishwasher, Electric Cooking, Electric Water Heater, Disposal, Microwave, Oven, Range, Refrigerator, Smooth Cooktop, Stove, Washer
- Fireplace Features
- Gas, Masonry
- Water
- Well
- Sewer
- Septic Tank
- Taxes
- $2,868
- Flooring
- Partially Carpeted, Vinyl, Wood
Mortgage Calculator
Listing courtesy of The Hogan Group Real Estate.

All or a portion of the multiple listing information is provided by the Central Virginia Regional Multiple Listing Service, LLC, from a copyrighted compilation of listings. All CVR MLS information provided is deemed reliable but is not guaranteed accurate. The compilation of listings and each individual listing are © 2026 Central Virginia Regional Multiple Listing Service, LLC. All rights reserved. Real estate properties marked with the Central Virginia MLS (CVRMLS) icon are provided courtesy of the CVRMLS IDX database. The information being provided is for a consumer's personal, non-commercial use and may not be used for any purpose other than to identify prospective properties for purchasing. IDX information updated .