13317 Slayden Circle, Hanover, VA 23005
- $599,950
- 4
- BD
- 4
- BA
- 3,005
- SqFt






- List Price
- $599,950
- Price Change
- ▼ $10,050 1783373146
- Days on Market
- 102
- MLS#
- CVR-2609911
- Status
- ACTIVE
- Type
- Single Family Residential
- Style
- Two Story
- Year Built
- 2012
- Bedrooms
- 4
- Full-baths
- 3
- Half-baths
- 1
- County
- Hanover
- Region
- 36 - Hanover
- Neighborhood
- Woodside Estates
- Subdivision
- Woodside Estates
- HOA Fee
- $450
Property Description
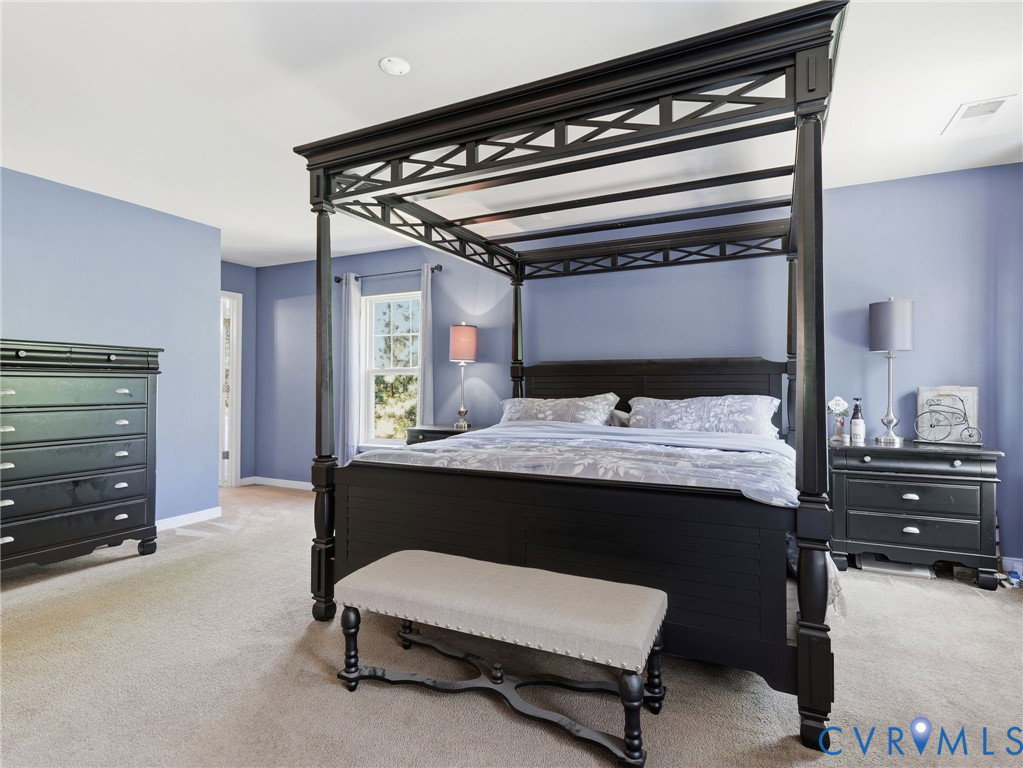
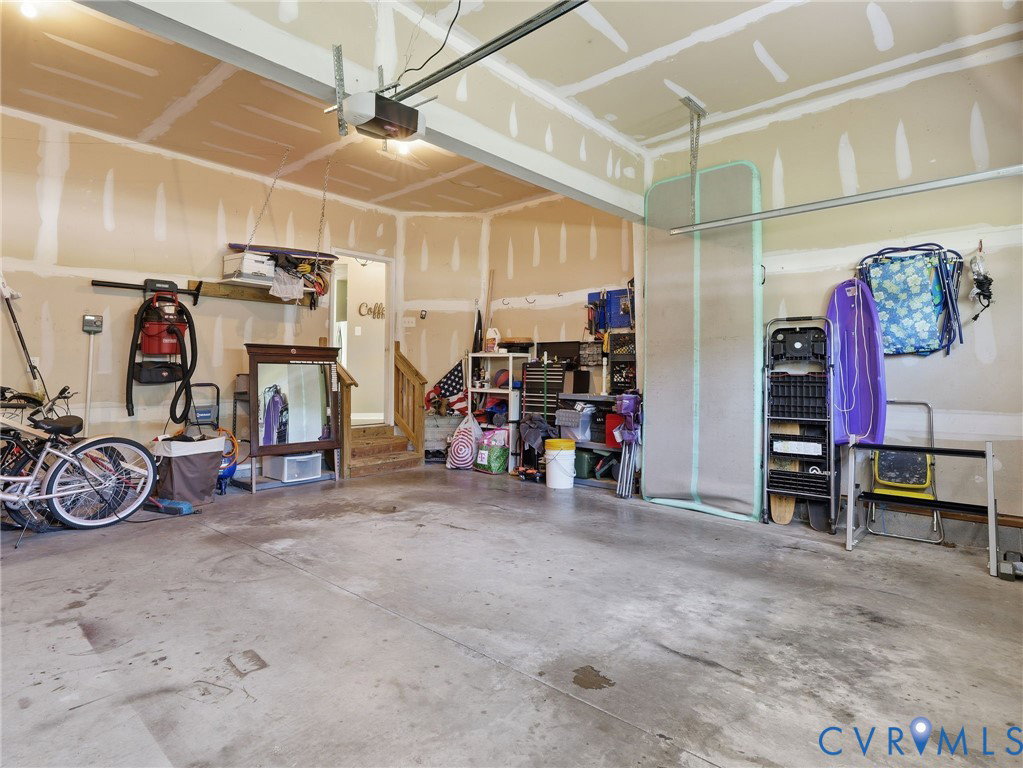
NEW PRICE on this beautifully maintained 4-bedroom, 3.5-bath home offering approximately 3,000 square feet of comfortable living space, modern finishes, and a flexible layout designed for today’s lifestyle. Set on a large lot backing to peaceful woods, this home delivers the privacy, space, and move-in ready condition buyers have been waiting for. Step inside to a bright, open main level featuring fresh paint, updated flooring, and an easy flow between the kitchen, dining, and living areas. The kitchen offers granite countertops, stainless steel appliances, dark cabinetry, a center island, and stylish lighting, opening seamlessly to the dining area and living room with fireplace. Large windows bring in great natural light and views of the surrounding greenery. Off the kitchen, the spacious dining area flows into a bonus room, perfect for a home office, playroom, recreation space, or additional lounge area. Upstairs features generously sized bedrooms, including two with private en-suite bathrooms. The primary suite offers a large walk-in closet and private bath with dual vanity, soaking tub, and separate shower. A second bedroom with its own rare en-suite bath creates an ideal setup for guests, multigenerational living, teens, or anyone needing a private bedroom suite. Additional bedrooms provide flexible space for guests, office use, hobbies, or recreation, while the large third-floor bonus room adds even more versatility. Outdoor living is another highlight, with a welcoming front porch, rear patio, pergola, and generous backyard backing to woods. The large driveway has just been resealed, and the attached garage adds everyday convenience and storage. Additional features include a newer HVAC system, fresh paint, well-maintained interiors, modern fixtures, laundry room, and plenty of storage throughout. With its new price, spacious layout, updated finishes, private wooded backdrop, and rare second en-suite bedroom, this home is a standout opportunity in today’s market. Schedule your showing today!
/u.realgeeks.media/homerva/HomeRVA.png)
Additional Information
- Acres
- 0.42
- Living Area
- 3,005
- Exterior Features
- Sprinkler/Irrigation, Porch, Paved Driveway
- Elementary School
- Kersey Creek
- Middle School
- Oak Knoll
- High School
- Hanover
- Roof
- Shingle
- Appliances
- Dishwasher, Electric Water Heater, Gas Water Heater, Oven, Refrigerator, Stove, Washer
- Cooling
- Central Air, Electric, Zoned
- Heating
- Electric, Forced Air, Natural Gas, Zoned
- Basement
- Crawl Space
- Taxes
- $4,640
- Style
- Two Story
- Construction Materials
- Drywall, Frame, Vinyl Siding
- Flooring
- Partially Carpeted, Vinyl, Wood
- Interior Features
- Ceiling Fan(s), Granite Counters, High Ceilings, Kitchen Island, Pantry, Recessed Lighting
- Fencing
- None
- Patio And Porch Features
- Front Porch, Porch
- Parking Features
- Attached, Direct Access, Driveway, Garage, Garage Door Opener, Off Street, Paved
- Heating
- Electric, Forced Air, Natural Gas, Zoned
- Appliances
- Dishwasher, Electric Water Heater, Gas Water Heater, Oven, Refrigerator, Stove, Washer
- Water
- Public
- Sewer
- Public Sewer
- Taxes
- $4,640
- Hoa
- Yes
- Flooring
- Partially Carpeted, Vinyl, Wood
Mortgage Calculator
Listing courtesy of Hometown Realty.

All or a portion of the multiple listing information is provided by the Central Virginia Regional Multiple Listing Service, LLC, from a copyrighted compilation of listings. All CVR MLS information provided is deemed reliable but is not guaranteed accurate. The compilation of listings and each individual listing are © 2026 Central Virginia Regional Multiple Listing Service, LLC. All rights reserved. Real estate properties marked with the Central Virginia MLS (CVRMLS) icon are provided courtesy of the CVRMLS IDX database. The information being provided is for a consumer's personal, non-commercial use and may not be used for any purpose other than to identify prospective properties for purchasing. IDX information updated .