7542 Quail Run Lane, Hanover, VA 23116
- $595,950
- 3
- BD
- 2
- BA
- 2,414
- SqFt




- List Price
- $595,950
- Price Change
- ▲ $18,000 1780011417
- Days on Market
- 103
- MLS#
- CVR-2610059
- Status
- ACTIVE
- Type
- Single Family Residential
- Style
- Ranch
- Year Built
- 1996
- Bedrooms
- 3
- Full-baths
- 2
- County
- Hanover
- Region
- 44 - Hanover
- Neighborhood
- Rural Point
- Subdivision
- Rural Point
Property Description
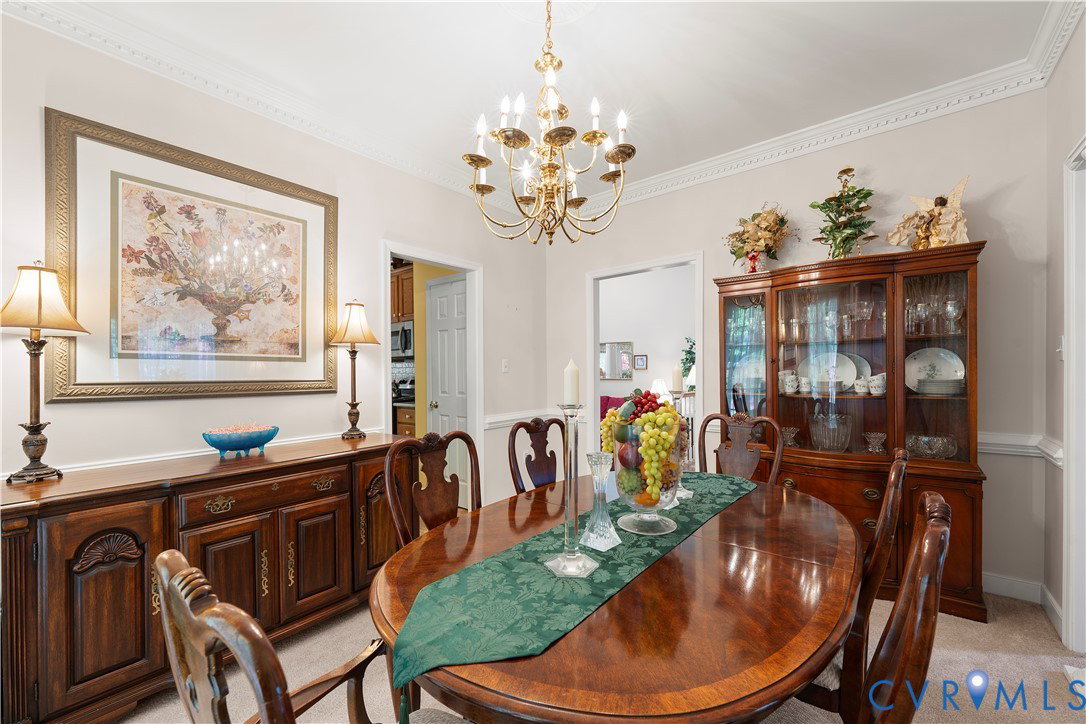
Welcome to this beautifully maintained, charming one-owner home that seamlessly blends comfort and elegance on 2.5 private acres in Hanover County. The lush, landscaped yard is a vibrant retreat, showcasing blooming azaleas, graceful dogwoods, and a studding cherry tree, providing year-round serenity. For peace of mind, a whole-house generator is ready when needed. Inside, the sunroom beckons, connecting the primary suite, kitchen, and family room - perfect for relaxation or entertaining, bathed in natural light from skylights and large windows. The sunken family room, with its gas fireplace and soaring cathedral ceiling, feels both warm and spacious. Retreat to the primary suite, offering a generous walk-in closet and a beautifully remodeled bath with glass shower doors and a tiled seating area for a spa-like retreat. The kitchen shines with sleek quartz counters and a handy pantry. With abundant storage throughout and a two-car attached garage, this home effortlessly combines style, functionality, and comfort.
/u.realgeeks.media/homerva/HomeRVA.png)
Additional Information
- Acres
- 2.50
- Living Area
- 2,414
- Exterior Features
- Paved Driveway
- Elementary School
- Rural Point
- Middle School
- Oak Knoll
- High School
- Hanover
- Appliances
- Dishwasher, Electric Cooking, Microwave, Oven, Propane Water Heater, Stove, Water Purifier
- Cooling
- Central Air
- Heating
- Electric, Hot Water, Propane
- Basement
- Crawl Space
- Taxes
- $3,590
- Stories
- 1
- Style
- Ranch
- Construction Materials
- Brick, Drywall, Concrete, Vinyl Siding
- Flooring
- Partially Carpeted, Wood
- Interior Features
- Tray Ceiling(s), Ceiling Fan(s), Cathedral Ceiling(s), Dining Area, Separate/Formal Dining Room, Eat-in Kitchen, Fireplace, Granite Counters, Bath in Primary Bedroom, Main Level Primary, Pantry, Recessed Lighting, Skylights, Walk-In Closet(s), Built In Shower Chair
- Fencing
- None
- Patio And Porch Features
- Rear Porch, Patio
- Parking Features
- Attached, Direct Access, Driveway, Finished Garage, Garage, Garage Door Opener, Paved, Two Spaces
- Heating
- Electric, Hot Water, Propane
- Appliances
- Dishwasher, Electric Cooking, Microwave, Oven, Propane Water Heater, Stove, Water Purifier
- Fireplace Features
- Gas
- Water
- Well
- Sewer
- Septic Tank
- Taxes
- $3,590
- Flooring
- Partially Carpeted, Wood
Mortgage Calculator
Listing courtesy of RE/MAX Commonwealth.

All or a portion of the multiple listing information is provided by the Central Virginia Regional Multiple Listing Service, LLC, from a copyrighted compilation of listings. All CVR MLS information provided is deemed reliable but is not guaranteed accurate. The compilation of listings and each individual listing are © 2026 Central Virginia Regional Multiple Listing Service, LLC. All rights reserved. Real estate properties marked with the Central Virginia MLS (CVRMLS) icon are provided courtesy of the CVRMLS IDX database. The information being provided is for a consumer's personal, non-commercial use and may not be used for any purpose other than to identify prospective properties for purchasing. IDX information updated .