8379 Quailfield Road, Mechanicsville, VA 23116
- $449,900
- 3
- BD
- 3
- BA
- 2,868
- SqFt




- List Price
- $449,900
- Price Change
- ▼ $25,100 1781064748
- Days on Market
- 101
- MLS#
- CVR-2610065
- Status
- ACTIVE
- Type
- Single Family Residential
- Style
- Ranch
- Year Built
- 1978
- Bedrooms
- 3
- Full-baths
- 2
- Half-baths
- 1
- County
- Hanover
- Region
- 44 - Hanover
- Neighborhood
- Holly Ridge
- Subdivision
- Holly Ridge
Property Description
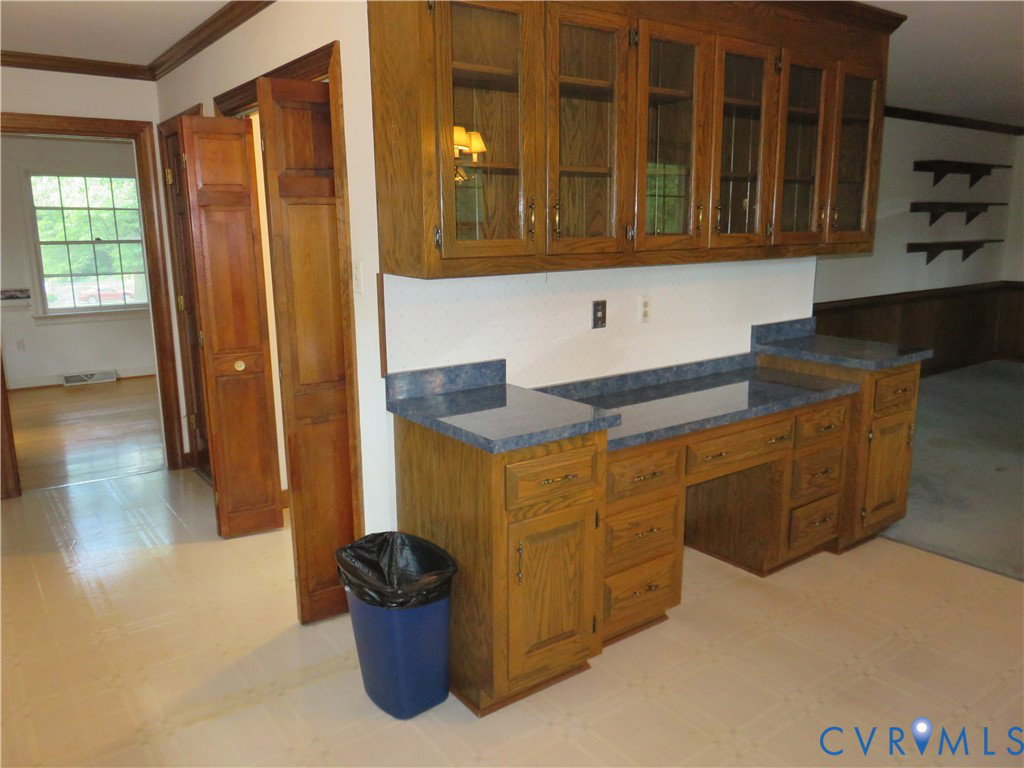
Here's your opportunity to own a well-crafted brick rancher with a full basement in a sought after Hanover County location! Holly Ridge has long been appreciated for its large lots and quality constructed homes. From the paved driveway, you can step right into the finished basement! But, let's start at the front door on the main level. A concrete walkway leads you to the front door and screened in front porch. Stepping into the foyer, French doors to your right provide access to a hardwood floored living room. Hardwoods flow into the formal dining room which is accented with chair railing and crown molding. Moving into the large L-shaped kitchen/ dining area, you'll find much to get excited about! All appliances convey and this large space boasts a bay window, custom oak cabinets, a laundry closet and a built-in desk area for taking care of household or business matters! The dining area flows nicely into the family room where you'll notice a brick fireplace with gas logs and built-in book cases. Down the hall we go to find all three bedrooms including a master suite equipped with its own full bath and walk-in closet. There's another full bath in this wing, as well. Now, to the basement! An expansive rec room provides driveway access and is outfitted with a half bath, jetted tub and lots of closet space! Beyond this room is a study/ library like one seldom sees! With lots of built-in book cases, a brick fireplace and recessed lighting, this room is sure to impress bibliophiles, business owners, and hobbyists looking for their own space. There's more! The large amount of unfinished space in this basement means you'll have lots of storage area or space for a workshop. Thermal windows and a standby generator are things to note as you walk around the outside amidst the mature trees on this .56 of an acre lot. Shopping, dining and more are easily accessed here in Mechanicsville and commutes to downtown Richmond and surrounding counties are a breeze! Sold as is and priced to allow for needed cosmetic improvements.
/u.realgeeks.media/homerva/HomeRVA.png)
Additional Information
- Acres
- 0.56
- Living Area
- 2,868
- Exterior Features
- Lighting, Porch, Paved Driveway
- Elementary School
- Washington Henry
- Middle School
- Chickahominy
- High School
- Atlee
- Roof
- Asphalt
- Appliances
- Dryer, Dishwasher, Electric Cooking, Electric Water Heater, Microwave, Oven, Refrigerator, Stove, Washer
- Cooling
- Central Air
- Heating
- Electric, Heat Pump
- Basement
- Full, Partially Finished, Walk-Out Access
- Taxes
- $3,827
- Stories
- 1
- Style
- Ranch
- Construction Materials
- Brick, Drywall
- Flooring
- Carpet, Ceramic Tile, Vinyl, Wood
- Interior Features
- Bookcases, Built-in Features, Bedroom on Main Level, Bay Window, Dining Area, Separate/Formal Dining Room, Eat-in Kitchen, French Door(s)/Atrium Door(s), Fireplace, Jetted Tub, Laminate Counters, Bath in Primary Bedroom, Main Level Primary, Recessed Lighting, Walk-In Closet(s), Workshop
- Fencing
- Fenced, Partial
- Patio And Porch Features
- Front Porch, Screened, Porch
- Parking Features
- Driveway, Off Street, Oversized, Paved
- Heating
- Electric, Heat Pump
- Appliances
- Dryer, Dishwasher, Electric Cooking, Electric Water Heater, Microwave, Oven, Refrigerator, Stove, Washer
- Fireplace Features
- Gas, Masonry, Wood Burning
- Water
- Public
- Sewer
- Septic Tank
- Taxes
- $3,827
- Flooring
- Carpet, Ceramic Tile, Vinyl, Wood
Mortgage Calculator
Listing courtesy of Seay Real Estate.

All or a portion of the multiple listing information is provided by the Central Virginia Regional Multiple Listing Service, LLC, from a copyrighted compilation of listings. All CVR MLS information provided is deemed reliable but is not guaranteed accurate. The compilation of listings and each individual listing are © 2026 Central Virginia Regional Multiple Listing Service, LLC. All rights reserved. Real estate properties marked with the Central Virginia MLS (CVRMLS) icon are provided courtesy of the CVRMLS IDX database. The information being provided is for a consumer's personal, non-commercial use and may not be used for any purpose other than to identify prospective properties for purchasing. IDX information updated .