12669 Fawn Lane, Goochland, VA 23233
- $829,950
- 4
- BD
- 5
- BA
- 4,206
- SqFt




- List Price
- $829,950
- Price Change
- ▼ $14,000 1782766676
- Days on Market
- 83
- MLS#
- CVR-2610401
- Status
- ACTIVE
- Type
- Single Family Residential
- Style
- Colonial
- Year Built
- 2006
- Bedrooms
- 4
- Full-baths
- 4
- Half-baths
- 1
- County
- Goochland
- Region
- 24 - Goochland
- Neighborhood
- Bellview Gardens
- Subdivision
- Bellview Gardens
Property Description
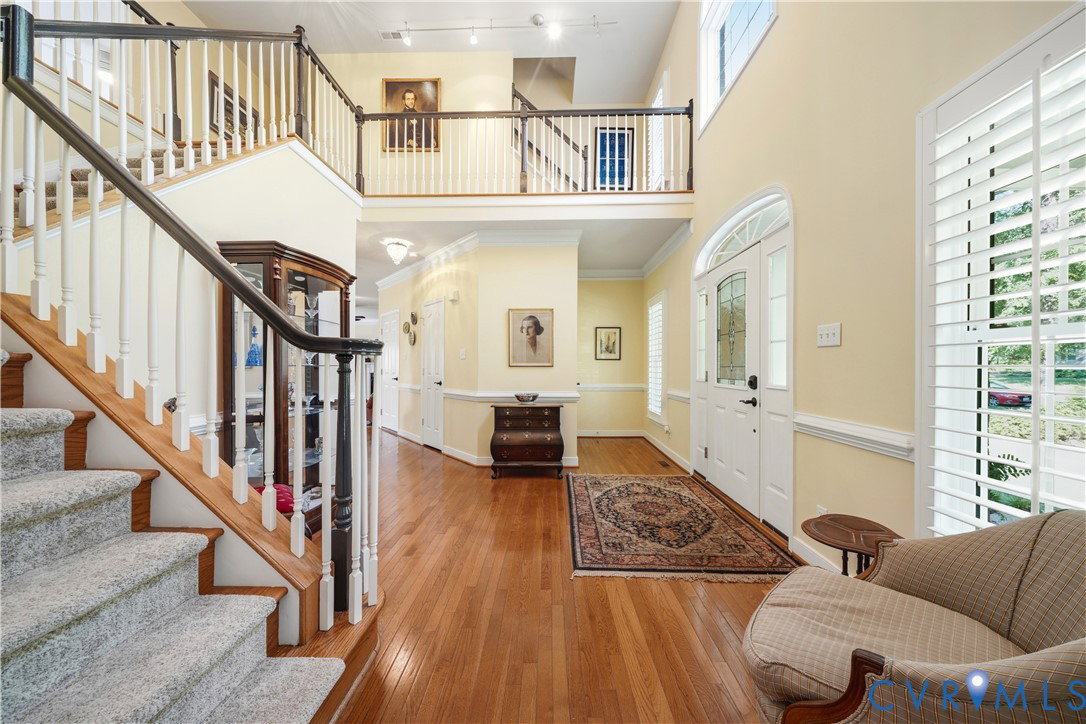
From the moment you step outside, you know this home is different. A genuine running brook winds through the beautifully landscaped backyard, feeding into a tranquil pond home to mature koi fish a one-of-a-kind outdoor retreat that simply cannot be replicated. Inside, 12669 Fawn Lane offers 4,206 finished square feet of thoughtfully designed living space spread across three levels, nestled in a sought-after Goochland County community on a spacious corner lot. The main level impresses with rich hardwood floors throughout, a gracious two-story foyer, formal living and dining rooms with plantation shutters and crown molding, and a chef-friendly kitchen featuring an oversized center island, granite and Silestone countertops, and a pantry. Just off the kitchen, the three-season room offers year-round enjoyment with adjustable windows and sweeping views of the backyard. The family room centers around a gas fireplace framed by custom millwork — the perfect gathering space. Upstairs, the spacious primary suite features dual walk-in closets, hardwood floors, and a well-appointed en-suite bath with a jetted tub. Three additional bedrooms and a versatile third floor bonus room with two ceiling fans provide space for every need. The finished basement is an entertainer's dream: a full wet bar with cabinetry, sink, and refrigerator, a generous recreation area warmed by a Vermont Castings gas stove, a full bathroom, and a flex room perfect for a home gym or guest suite — all with walk-out access to the backyard oasis. Additional highlights include a tankless water heater, whole-home water purifier, irrigation system, attached 2-car garage with workshop space, and leased solar panels (low monthly lease, significant energy savings — details available upon request). Pride of ownership is evident throughout. Move-in ready and truly one of a kind.
/u.realgeeks.media/homerva/HomeRVA.png)
Additional Information
- Acres
- 0.59
- Living Area
- 4,206
- Exterior Features
- Deck, Sprinkler/Irrigation, Porch, Storage, Shed, Paved Driveway
- Elementary School
- Randolph
- Middle School
- Goochland
- High School
- Goochland
- Roof
- Composition
- Appliances
- Built-In Oven, Down Draft, Dryer, Dishwasher, Exhaust Fan, Electric Cooking, Disposal, Ice Maker, Microwave, Oven, Propane Water Heater, Range, Refrigerator, Tankless Water Heater, Water Purifier, Washer
- Cooling
- Central Air, Zoned
- Heating
- Electric, Propane, Zoned
- Basement
- Full
- Taxes
- $3,876
- Style
- Colonial
- Construction Materials
- Brick, Drywall, Vinyl Siding
- Flooring
- Ceramic Tile, Laminate, Partially Carpeted, Wood
- Interior Features
- Breakfast Area, Bay Window, Tray Ceiling(s), Ceiling Fan(s), Dining Area, Separate/Formal Dining Room, Eat-in Kitchen, French Door(s)/Atrium Door(s), Fireplace, Granite Counters, High Ceilings, Jetted Tub, Kitchen Island, Bath in Primary Bedroom, Pantry, Recessed Lighting, Cable TV, Walk-In Closet(s)
- Fencing
- None
- Patio And Porch Features
- Front Porch, Screened, Deck, Porch
- Parking Features
- Attached, Direct Access, Driveway, Finished Garage, Garage, Paved, Storage, Workshop in Garage
- Heating
- Electric, Propane, Zoned
- Appliances
- Built-In Oven, Down Draft, Dryer, Dishwasher, Exhaust Fan, Electric Cooking, Disposal, Ice Maker, Microwave, Oven, Propane Water Heater, Range, Refrigerator, Tankless Water Heater, Water Purifier, Washer
- Fireplace Features
- Gas, Masonry
- Water
- Public
- Sewer
- Public Sewer
- Taxes
- $3,876
- Flooring
- Ceramic Tile, Laminate, Partially Carpeted, Wood
Mortgage Calculator
Listing courtesy of Rashkind Saunders & Co..

All or a portion of the multiple listing information is provided by the Central Virginia Regional Multiple Listing Service, LLC, from a copyrighted compilation of listings. All CVR MLS information provided is deemed reliable but is not guaranteed accurate. The compilation of listings and each individual listing are © 2026 Central Virginia Regional Multiple Listing Service, LLC. All rights reserved. Real estate properties marked with the Central Virginia MLS (CVRMLS) icon are provided courtesy of the CVRMLS IDX database. The information being provided is for a consumer's personal, non-commercial use and may not be used for any purpose other than to identify prospective properties for purchasing. IDX information updated .