2713 Irwin Road, Prince George, VA 23875
- $294,950
- 3
- BD
- 2
- BA
- 1,097
- SqFt




- List Price
- $294,950
- Days on Market
- 98
- MLS#
- CVR-2610409
- Status
- ACTIVE
- Type
- Single Family Residential
- Style
- Ranch
- Year Built
- 1972
- Bedrooms
- 3
- Full-baths
- 1
- Half-baths
- 1
- County
- Prince George
- Region
- 58 - Prince George
- Neighborhood
- Prince George
- Subdivision
- Prince George
Property Description
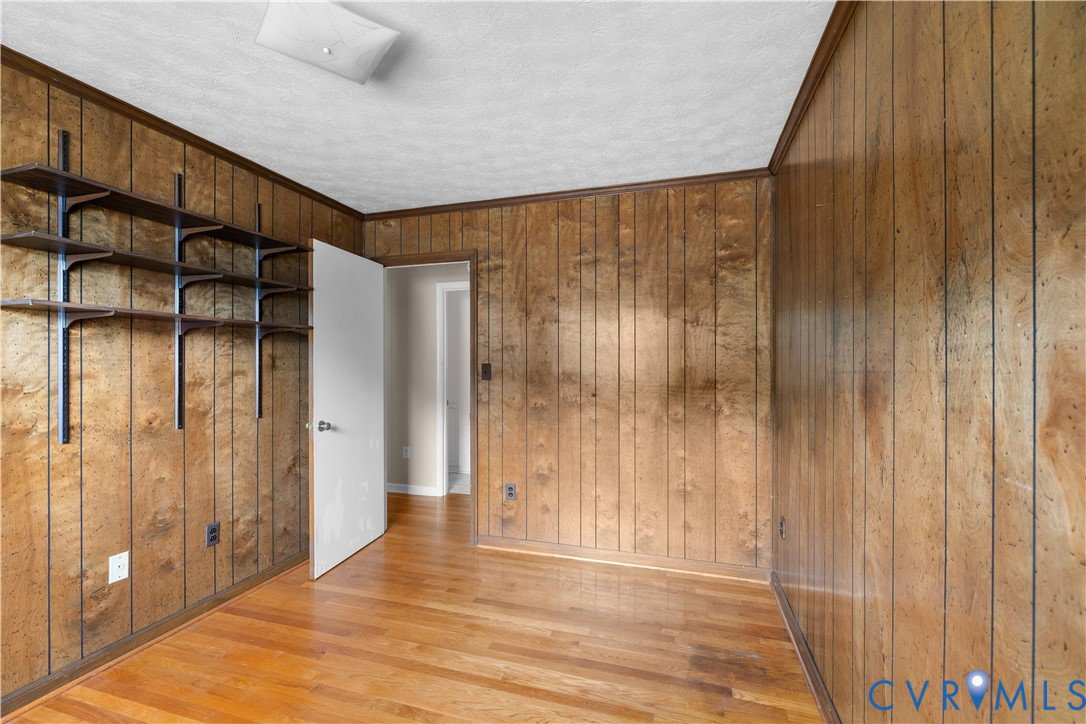
Welcome to your new home just minutes from Fort Gregg-Adams! Nestled on a quiet, low-traffic side street in Prince George County, this home has a secluded feeling while still being conveniently located near dining, shopping, and entertainment. When arriving home, you have a covered carport providing year-round protection from the elements and added convenience, and a welcoming front porch perfect for relaxing or greeting guests. Inside, the spacious main living area features hardwoods and an open, functional layout that flows seamlessly into the bedroom wing. All three bedrooms offer hardwoods for a clean, cohesive feel throughout the home. The spacious kitchen offers low-maintenance vinyl flooring, ample cabinet storage, a dedicated pantry, and generous counter space that opens into the dining area. There is a full bathroom along with a half bath off the kitchen for guests. The large sliding glass door and windows bring in abundant natural light, creating a bright and airy atmosphere throughout the dining room. Step outside to enjoy a rear porch overlooking an expansive backyard with plenty of room for outdoor entertaining, gardening, or future improvements, while the front yard offers strong curb appeal potential and a blank canvas for landscaping or personalization. With a little love and TLC, this home is perfect for someone looking for a solid layout, desirable location, and strong upside potential for customization, equity growth, or long-term ownership.
/u.realgeeks.media/homerva/HomeRVA.png)
Additional Information
- Acres
- 0.73
- Living Area
- 1,097
- Exterior Features
- Paved Driveway
- Elementary School
- Walton
- Middle School
- Moore
- High School
- Prince George
- Roof
- Shingle
- Appliances
- Electric Water Heater, Refrigerator, Stove
- Cooling
- Electric
- Heating
- Electric, Heat Pump
- Taxes
- $1,408
- Stories
- 1
- Style
- Ranch
- Construction Materials
- Brick, Frame
- Flooring
- Vinyl, Wood
- Interior Features
- Bedroom on Main Level, Dining Area, Eat-in Kitchen, Laminate Counters, Main Level Primary, Pantry
- Fencing
- Chain Link, Fenced
- Patio And Porch Features
- Front Porch, Patio
- Parking Features
- Driveway, Off Street, Paved
- Heating
- Electric, Heat Pump
- Appliances
- Electric Water Heater, Refrigerator, Stove
- Water
- Well
- Sewer
- Septic Tank
- Taxes
- $1,408
- Flooring
- Vinyl, Wood
Mortgage Calculator
Listing courtesy of Real Broker LLC.

All or a portion of the multiple listing information is provided by the Central Virginia Regional Multiple Listing Service, LLC, from a copyrighted compilation of listings. All CVR MLS information provided is deemed reliable but is not guaranteed accurate. The compilation of listings and each individual listing are © 2026 Central Virginia Regional Multiple Listing Service, LLC. All rights reserved. Real estate properties marked with the Central Virginia MLS (CVRMLS) icon are provided courtesy of the CVRMLS IDX database. The information being provided is for a consumer's personal, non-commercial use and may not be used for any purpose other than to identify prospective properties for purchasing. IDX information updated .