4411 Overridge Drive, Chester, VA 23831
- $399,950
- 4
- BD
- 3
- BA
- 2,632
- SqFt






- List Price
- $399,950
- Price Change
- ▼ $25,000 1781293468
- Days on Market
- 97
- MLS#
- CVR-2610435
- Status
- ACTIVE
- Type
- Single Family Residential
- Style
- Two Story
- Year Built
- 1976
- Bedrooms
- 4
- Full-baths
- 2
- Half-baths
- 1
- County
- Chesterfield
- Region
- 52 - Chesterfield
- Neighborhood
- Greenbriar
- Subdivision
- Greenbriar
Property Description
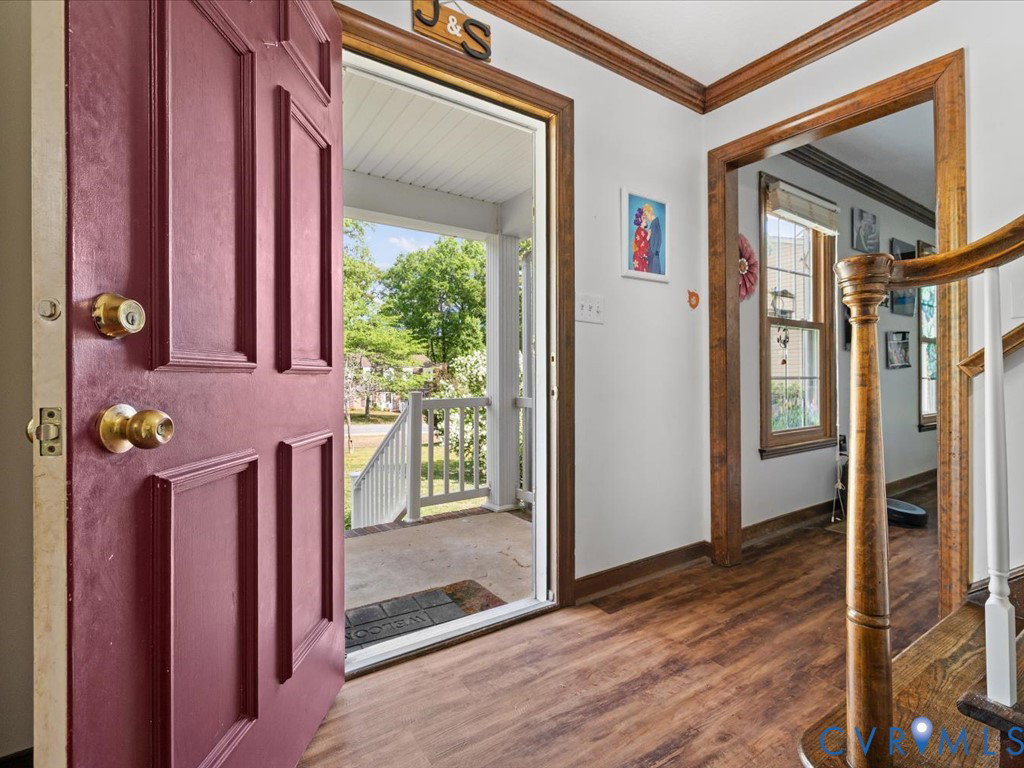
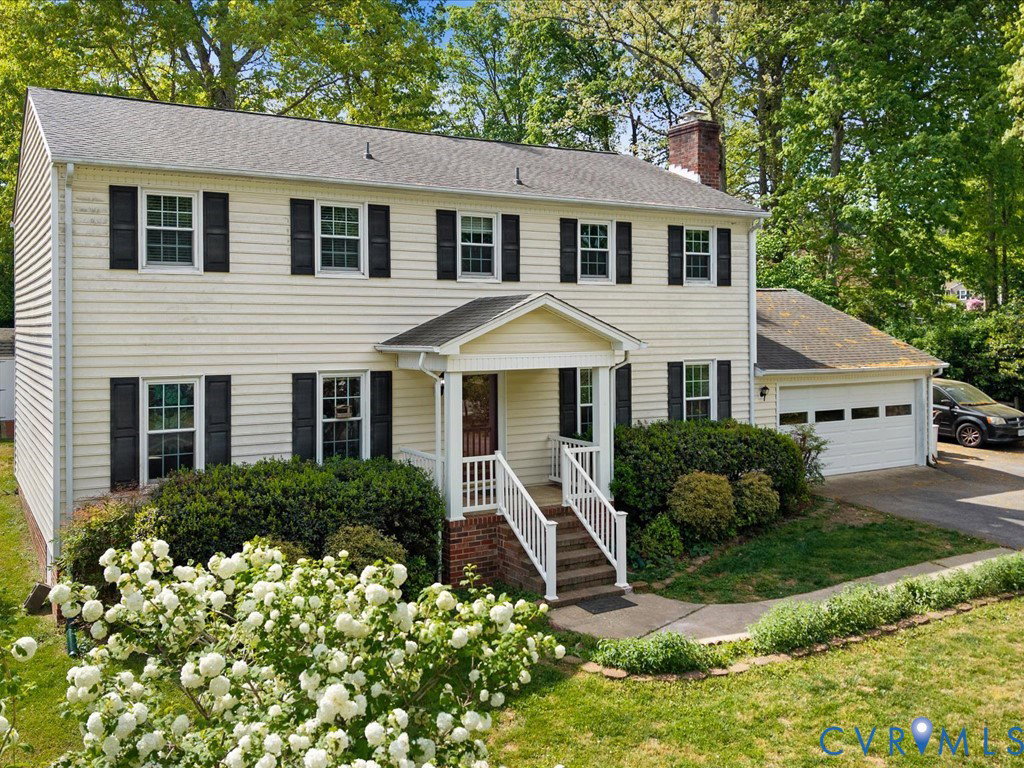
Back on market at not fault of seller! Welcome to 4411 Overridge Drive in Chester—where comfort, space, and convenience come together in a setting that feels like home from the start. Situated in an established neighborhood, this well-cared-for single-family home offers a bright, functional layout designed for both everyday living and easy entertaining. The main living spaces are filled with natural light and flow comfortably into the kitchen, creating a central gathering area that works just as well for quiet nights in as it does for hosting friends and family. The home features generously sized bedrooms with ample closet space, including a private primary suite that offers a peaceful retreat at the end of the day. Whether you need space for guests, a home office, or simply room to spread out, this layout provides flexibility to fit your lifestyle. Step outside to enjoy a spacious yard—perfect for relaxing, grilling, or spending time outdoors. It’s a practical extension of the home that adds to its overall livability. Conveniently located near shopping, dining, and major commuter routes, 4411 Overridge Drive offers the ideal combination of neighborhood charm and everyday accessibility. A solid opportunity for buyers seeking comfort, value, and a location that makes life easier.
/u.realgeeks.media/homerva/HomeRVA.png)
Additional Information
- Acres
- 0.34
- Living Area
- 2,632
- Exterior Features
- Paved Driveway
- Elementary School
- Harrowgate
- Middle School
- Carver
- High School
- Matoaca
- Roof
- Composition
- Cooling
- Zoned
- Heating
- Electric, Zoned
- Taxes
- $3,299
- Stories
- 2
- Style
- Two Story
- Construction Materials
- Brick, Block, Drywall, Vinyl Siding
- Flooring
- Partially Carpeted, Tile, Vinyl
- Fencing
- None
- Patio And Porch Features
- Front Porch
- Parking Features
- Attached, Direct Access, Driveway, Garage, Paved, Two Spaces
- Heating
- Electric, Zoned
- Water
- Public
- Sewer
- Septic Tank
- Taxes
- $3,299
- Flooring
- Partially Carpeted, Tile, Vinyl
Mortgage Calculator
Listing courtesy of Carlisle Real Estate.

All or a portion of the multiple listing information is provided by the Central Virginia Regional Multiple Listing Service, LLC, from a copyrighted compilation of listings. All CVR MLS information provided is deemed reliable but is not guaranteed accurate. The compilation of listings and each individual listing are © 2026 Central Virginia Regional Multiple Listing Service, LLC. All rights reserved. Real estate properties marked with the Central Virginia MLS (CVRMLS) icon are provided courtesy of the CVRMLS IDX database. The information being provided is for a consumer's personal, non-commercial use and may not be used for any purpose other than to identify prospective properties for purchasing. IDX information updated .