17557 Hewlett Road, Beaverdam, VA 23015
- $340,000
- 3
- BD
- 2
- BA
- 1,353
- SqFt




- List Price
- $340,000
- Price Change
- ▼ $19,950 1784310101
- Days on Market
- 90
- MLS#
- CVR-2611559
- Status
- ACTIVE
- Type
- Single Family Residential
- Style
- Craftsman, Ranch
- Year Built
- 2026
- Bedrooms
- 3
- Full-baths
- 2
- County
- Hanover
- Region
- 36 - Hanover
Property Description
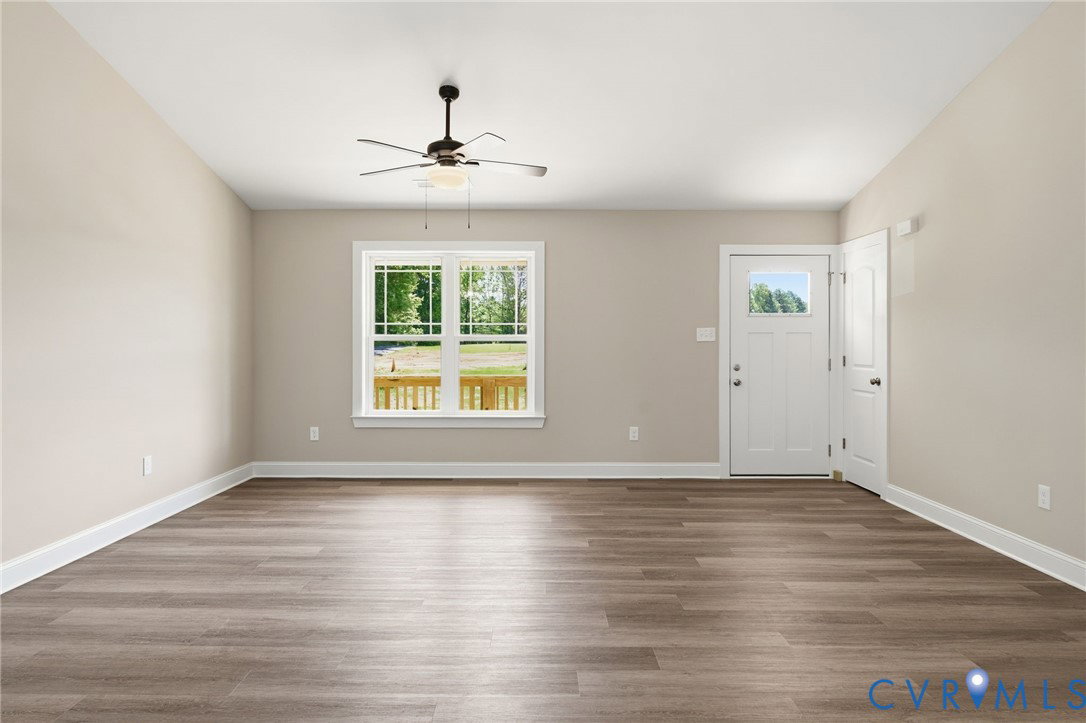
Welcome to 17577 Hewlett Road. MOVE-IN READY, this home has 1353 square feet with 3 bedrooms, 2 bathrooms, and is nicely situated on the lot overlooking neighboring farmland. Back at the house, upon entering the home you're greeted by beautiful luxury vinyl plank, vaulted ceilings, and an open concept design. The kitchen includes crisp white cabinetry, granite counters, stainless appliances, and loads of cabinet storage & counter space. The laundry is nicely tucked away on the rear of the home providing quick access from the rear deck and is away from the bedrooms for a more peaceful night’s rest while a load is being washed. Down the hall you'll find the spare bath & 2 nicely sized bedrooms. Each of the spare bedrooms has carpet, good closet space, and are prewired for ceiling fans. The primary suite is situated on the opposite side of the home providing additional privacy. The primary has great wall spacing for furniture placement, a large walk-in closet, and a private bath. Outside the home you have a wonderful covered front porch, 12' x 12' rear deck, and a beautiful setting which provides a wonderful opportunity to enjoy country living and the benefits of new construction. PHOTOS OF THE ACTUAL HOME. **Please see supplements for floor plan & survey. NOTE: SOME MINOR MODIFICATIONS HAVE BEEN MADE VS THE PLANS.** Thanks for visiting, we hope you call it HOME!
/u.realgeeks.media/homerva/HomeRVA.png)
Additional Information
- Acres
- 0.67
- Living Area
- 1,353
- Exterior Features
- Deck, Porch, Unpaved Driveway
- Elementary School
- Beaverdam
- Middle School
- Liberty
- High School
- Patrick Henry
- Roof
- Shingle
- Appliances
- Dishwasher, Electric Cooking, Electric Water Heater, Microwave, Stove
- Cooling
- Heat Pump
- Heating
- Electric, Heat Pump
- Basement
- Crawl Space
- Taxes
- $536
- Stories
- 1
- Style
- Craftsman, Ranch
- Construction Materials
- Drywall, Frame, Vinyl Siding
- Flooring
- Carpet, Vinyl
- Interior Features
- Bedroom on Main Level, Ceiling Fan(s), Cathedral Ceiling(s), Dining Area, Double Vanity, Eat-in Kitchen, Granite Counters, Kitchen Island, Bath in Primary Bedroom, Main Level Primary, Pantry, Walk-In Closet(s)
- Fencing
- None
- Patio And Porch Features
- Front Porch, Deck, Porch
- Parking Features
- Driveway, Unpaved
- Heating
- Electric, Heat Pump
- Appliances
- Dishwasher, Electric Cooking, Electric Water Heater, Microwave, Stove
- Water
- Well
- Sewer
- Septic Tank
- Taxes
- $536
- Flooring
- Carpet, Vinyl
Mortgage Calculator
Listing courtesy of Hometown Realty Services Inc.

All or a portion of the multiple listing information is provided by the Central Virginia Regional Multiple Listing Service, LLC, from a copyrighted compilation of listings. All CVR MLS information provided is deemed reliable but is not guaranteed accurate. The compilation of listings and each individual listing are © 2026 Central Virginia Regional Multiple Listing Service, LLC. All rights reserved. Real estate properties marked with the Central Virginia MLS (CVRMLS) icon are provided courtesy of the CVRMLS IDX database. The information being provided is for a consumer's personal, non-commercial use and may not be used for any purpose other than to identify prospective properties for purchasing. IDX information updated .