9453 Tesserae Way, Henrico, VA 23238
- $590,000
- 3
- BD
- 3
- BA
- 1,942
- SqFt




- List Price
- $590,000
- Price Change
- ▼ $5,575 1787872979
- Days on Market
- 135
- MLS#
- CVR-2611613
- Status
- ACTIVE
- Type
- Townhome
- Style
- Row House, Two Story
- Year Built
- 2025
- Bedrooms
- 3
- Bathrooms
- 3
- Full-baths
- 2
- Half-baths
- 1
- County
- Goochland
- Region
- 24 - Goochland
- Neighborhood
- Mosaic at West Creek
- Subdivision
- Mosaic at West Creek
- HOA Fee
- $312
Property Description
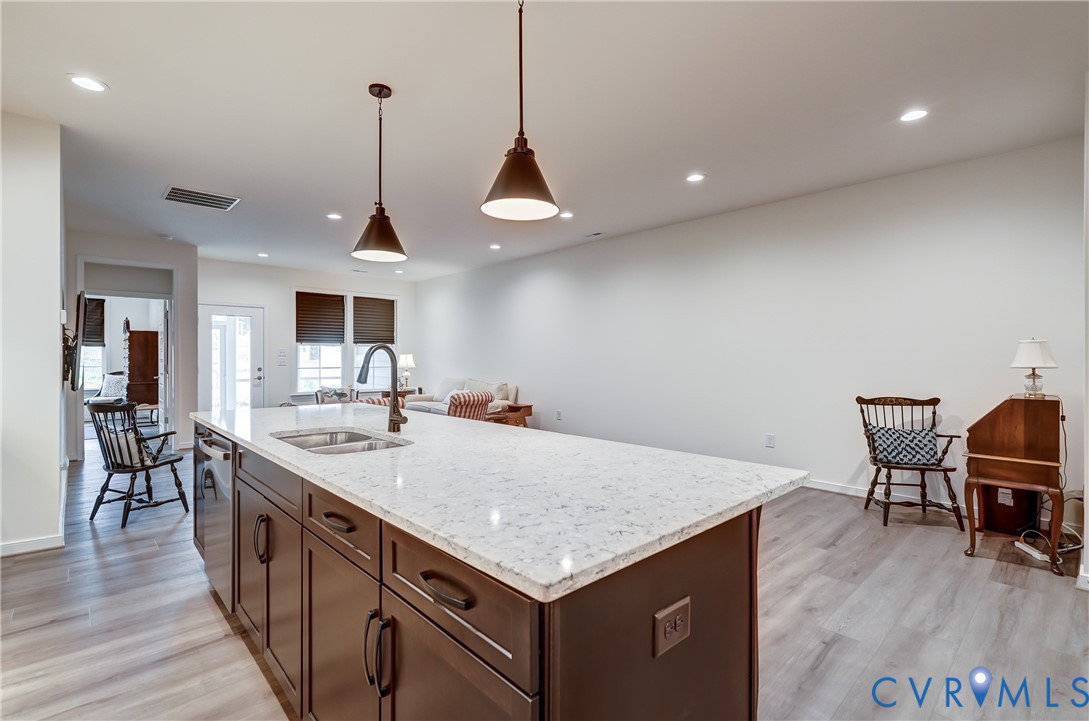
One-year-old “Cove” model townhome in Mosaic at West Creek featuring barrier-free living and a prime in-community location. With new construction no longer available in the community, this home presents a rare opportunity to step into a clean, move-in-ready space without compromise. This well maintained home offers the feel of new construction while providing the advantages of an established community, complete with a desirable two-car garage. It stands out among resale options for its condition, functional layout, and ease of living. Designed for long-term comfort and with full accessibility in mind, the home features barrier-free main-level living, wide doorways, step-free access, and a layout that supports mobility without sacrificing style. The first-floor primary suite includes a spacious walk-in closet and a wheelchair-accessible shower, along with direct access to the laundry room for added everyday convenience. The kitchen offers quartz countertops, a large center island, and a walk-in pantry, opening seamlessly to the main living area—ideal for daily living and entertaining. A screened porch extends the living space outdoors, creating a peaceful spot to unwind. Upstairs, two additional bedrooms, a loft, and a full bath provide flexible space for guests, hobbies, or a home office, plus a large walk-in attic. Bedrooms are wired for ceiling fans. Decorative molding in the main entry adds character, and the home’s location offers added convenience with close proximity to the mailbox. Ideally positioned within the community for easy access to the Clubhouse, amenities and daily conveniences. Residents enjoy access to a clubhouse, fitness center, yoga studio, gathering spaces, a saltwater pool and hot tub, pickleball and bocce courts, walking trails, a dog park, and The Conservatory for year-round activities. Ideally located just minutes from Route 288, I-64, and the shopping and dining of the West End. Select photos may include virtual staging to illustrate potential use of space.
/u.realgeeks.media/homerva/HomeRVA.png)
Additional Information
- Acres
- 0.09
- Living Area
- 1,942
- Exterior Features
- Sprinkler/Irrigation, Porch, Paved Driveway
- Elementary School
- Randolph
- Middle School
- Goochland
- High School
- Goochland
- Roof
- Asphalt, Shingle
- Appliances
- Built-In Oven, Dishwasher, Electric Cooking, Disposal, Gas Water Heater, Microwave, Tankless Water Heater
- Cooling
- Central Air
- Heating
- Forced Air, Natural Gas
- Pool
- Yes
- Taxes
- $3,048
- Stories
- 2
- Style
- Row House, Two Story
- Construction Materials
- Brick Veneer, Drywall, Frame, HardiPlank Type
- Flooring
- Ceramic Tile, Partially Carpeted, Vinyl
- Interior Features
- Bedroom on Main Level, Dining Area, Double Vanity, Granite Counters, High Ceilings, Kitchen Island, Bath in Primary Bedroom, Pantry, Walk-In Closet(s)
- Fencing
- None
- Patio And Porch Features
- Rear Porch, Screened, Porch
- Parking Features
- Attached, Direct Access, Driveway, Garage, Garage Door Opener, Paved
- Heating
- Forced Air, Natural Gas
- Appliances
- Built-In Oven, Dishwasher, Electric Cooking, Disposal, Gas Water Heater, Microwave, Tankless Water Heater
- Water
- Public
- Sewer
- Public Sewer
- Taxes
- $3,048
- Hoa
- Yes
- Flooring
- Ceramic Tile, Partially Carpeted, Vinyl
Mortgage Calculator
Listing courtesy of Samson Properties.

All or a portion of the multiple listing information is provided by the Central Virginia Regional Multiple Listing Service, LLC, from a copyrighted compilation of listings. All CVR MLS information provided is deemed reliable but is not guaranteed accurate. The compilation of listings and each individual listing are © 2026 Central Virginia Regional Multiple Listing Service, LLC. All rights reserved. Real estate properties marked with the Central Virginia MLS (CVRMLS) icon are provided courtesy of the CVRMLS IDX database. The information being provided is for a consumer's personal, non-commercial use and may not be used for any purpose other than to identify prospective properties for purchasing. IDX information updated .