4120 Lee Drive, North Dinwiddie, VA 23803
- $379,900
- 3
- BD
- 2
- BA
- 1,554
- SqFt





- List Price
- $379,900
- Price Change
- ▼ $5,100 1783965202
- Days on Market
- 86
- MLS#
- CVR-2611783
- Status
- ACTIVE
- Type
- Single Family Residential
- Style
- Ranch
- Year Built
- 2026
- Bedrooms
- 3
- Full-baths
- 2
- County
- Dinwiddie
- Region
- 61 - Dinwiddie
Property Description
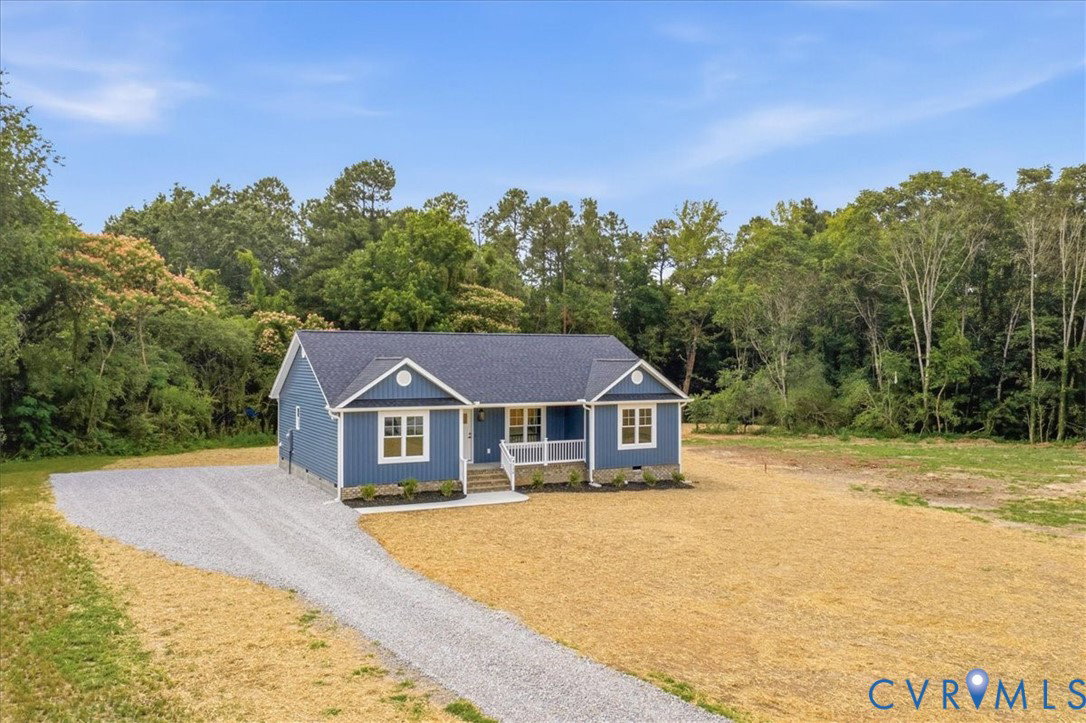
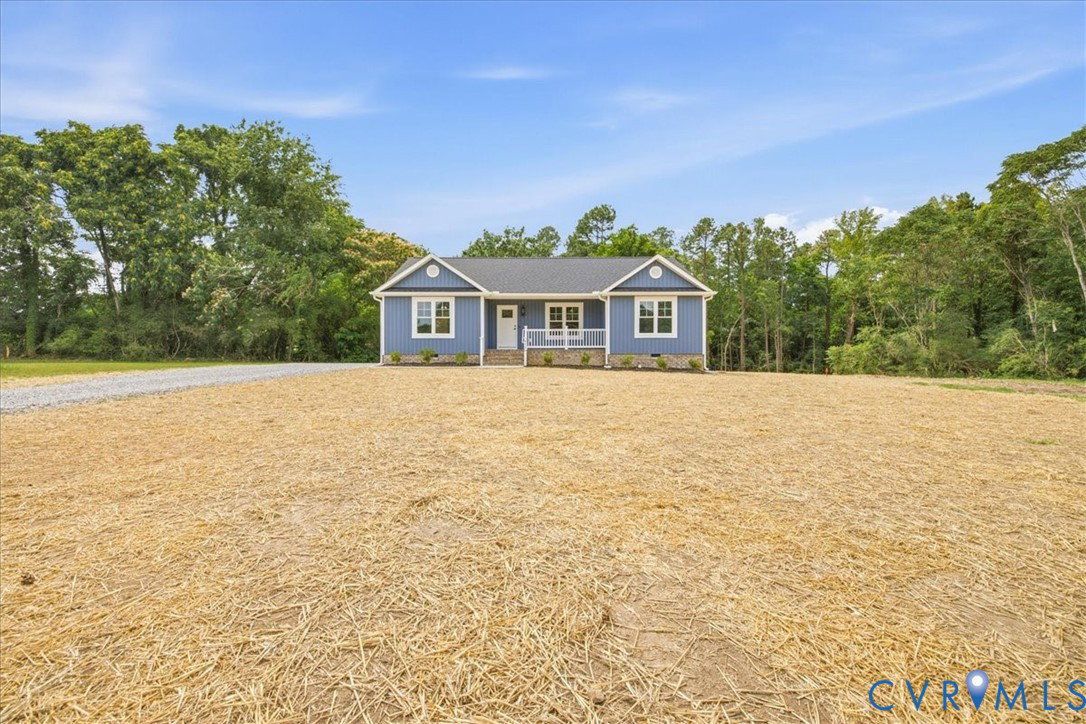
If you’ve been dreaming of peaceful country living without giving up convenience, 4120 Lee Dr is the one you’ve been waiting for. This beautifully designed 3-bedroom, 2-bath rancher offers a desirable split floor plan and modern open-concept living. The spacious living room features a vaulted ceiling and flows seamlessly into the kitchen, creating the perfect space for everyday living and entertaining. The kitchen is well-appointed with granite countertops, a center island, stainless steel appliances, a large built-in pantry, and a dedicated dining area. The utility room is located just off the kitchen and provides excellent storage and functionality. The primary suite is privately situated and features a tray ceiling, walk-in closet, and en suite bath complete with a large stand-up shower. On the opposite end of the home, you’ll find two additional bedrooms and a full bath with a tub/shower combination. Luxury vinyl plank flooring runs throughout the home for durability and style. Step outside to enjoy the spacious covered rear deck—ideal for entertaining or relaxing while overlooking the expansive 1+ acre lot and wooded area in the rear yard. Conveniently located in the Midway Elementary School district with easy access to major highways and interstates, this home offers both comfort and convenience. Don’t miss your opportunity to own this newly constructed gem!
/u.realgeeks.media/homerva/HomeRVA.png)
Additional Information
- Acres
- 1.16
- Living Area
- 1,554
- Exterior Features
- Deck, Porch, Unpaved Driveway
- Elementary School
- Midway
- Middle School
- Dinwiddie
- High School
- Dinwiddie
- Roof
- Shingle
- Appliances
- Dishwasher, Exhaust Fan, Electric Cooking, Electric Water Heater, Oven, Range Hood, Smooth Cooktop, Stove
- Cooling
- Central Air
- Heating
- Electric, Heat Pump
- Basement
- Crawl Space
- Taxes
- $198
- Stories
- 1
- Style
- Ranch
- Construction Materials
- Drywall, Frame, Vinyl Siding
- Flooring
- Vinyl
- Interior Features
- Bedroom on Main Level, Tray Ceiling(s), Ceiling Fan(s), Dining Area, Double Vanity, Eat-in Kitchen, Granite Counters, High Ceilings, Kitchen Island, Bath in Primary Bedroom, Main Level Primary, Pantry, Recessed Lighting, Walk-In Closet(s)
- Fencing
- None
- Patio And Porch Features
- Rear Porch, Front Porch, Deck, Porch
- Parking Features
- Driveway, Off Street, Unpaved
- Heating
- Electric, Heat Pump
- Appliances
- Dishwasher, Exhaust Fan, Electric Cooking, Electric Water Heater, Oven, Range Hood, Smooth Cooktop, Stove
- Water
- Public
- Sewer
- Public Sewer
- Taxes
- $198
- Flooring
- Vinyl
Mortgage Calculator
Listing courtesy of Harris & Assoc, Inc.

All or a portion of the multiple listing information is provided by the Central Virginia Regional Multiple Listing Service, LLC, from a copyrighted compilation of listings. All CVR MLS information provided is deemed reliable but is not guaranteed accurate. The compilation of listings and each individual listing are © 2026 Central Virginia Regional Multiple Listing Service, LLC. All rights reserved. Real estate properties marked with the Central Virginia MLS (CVRMLS) icon are provided courtesy of the CVRMLS IDX database. The information being provided is for a consumer's personal, non-commercial use and may not be used for any purpose other than to identify prospective properties for purchasing. IDX information updated .