1251 Boulder Creek Road Unit 1251, Richmond, VA 23225
- $359,950
- 3
- BD
- 3
- BA
- 2,214
- SqFt




- List Price
- $359,950
- Price Change
- ▼ $5,000 1784230268
- Days on Market
- 69
- MLS#
- CVR-2612140
- Status
- ACTIVE
- Type
- Townhome
- Style
- Row House
- Year Built
- 2008
- Bedrooms
- 3
- Bathrooms
- 3
- Full-baths
- 2
- Half-baths
- 1
- County
- Richmond City
- Region
- 60 - Richmond
- Neighborhood
- Boulder Parke Townehomes
- Subdivision
- Boulder Parke Townehomes
- HOA Fee
- $125
Property Description
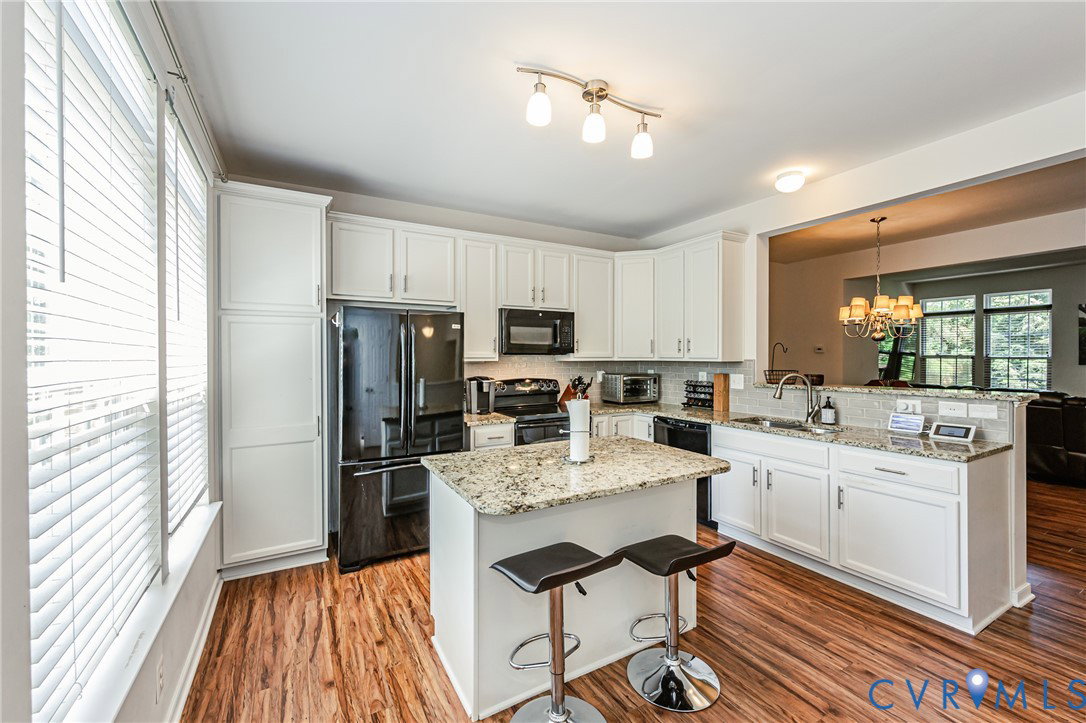
Looking for a home under $400,000 just 10 minutes from Richmond? Welcome to 1316 Boulder Creek Rd, a spacious townhome offering 3 bedrooms, 2.5 baths, and just under 3000 (2952) square feet of living space. A bright foyer leads to the first-level flex space, ideal for a home office, gym, or additional living area, along with a half bath, laundry room, and rear deck perfect for morning coffee. The second floor features open-concept living with attractive moldings, updated lighting, and a great entertaining space. The eat-in kitchen includes an island, granite countertops, and ample prep space, plus access to a second rear deck for relaxing. The oversized dining area opens to a sun-filled living room, creating a comfortable and inviting main level. Upstairs, the third floor includes the spacious primary suite with vaulted ceilings, a ceiling fan, a walk-in closet, and an en-suite bath with a soaking tub, plus two additional bedrooms with ceiling fans and an updated hall bath. This home also includes a one-car garage and is conveniently located near shopping and restaurants. Schedule your showing today. Seller gives allowance to the buyer of up to $3,000 (carpet) and $2,000 (painting).
/u.realgeeks.media/homerva/HomeRVA.png)
Additional Information
- Acres
- 0.04
- Living Area
- 2,214
- Exterior Features
- Deck
- Elementary School
- Southampton
- Middle School
- Lucille Brown
- High School
- Huguenot
- Roof
- Composition
- Appliances
- Dryer, Dishwasher, Disposal, Gas Water Heater
- Cooling
- Zoned, Attic Fan
- Heating
- Forced Air, Natural Gas, Zoned
- Basement
- Finished, Garage Access, Partial
- Taxes
- $4,512
- Stories
- 3
- Style
- Row House
- Construction Materials
- Brick, Drywall, Vinyl Siding, Wood Siding
- Flooring
- Ceramic Tile, Laminate, Partially Carpeted
- Interior Features
- Bay Window, Ceiling Fan(s), Granite Counters, High Ceilings, Cable TV
- Fencing
- Partial
- Patio And Porch Features
- Balcony, Deck
- Parking Features
- Direct Access, Garage Door Opener, Guest, On Street
- Heating
- Forced Air, Natural Gas, Zoned
- Appliances
- Dryer, Dishwasher, Disposal, Gas Water Heater
- Water
- Public
- Sewer
- Public Sewer
- Taxes
- $4,512
- Hoa
- Yes
- Flooring
- Ceramic Tile, Laminate, Partially Carpeted
Mortgage Calculator
Listing courtesy of 1Long & Foster REALTORS.

All or a portion of the multiple listing information is provided by the Central Virginia Regional Multiple Listing Service, LLC, from a copyrighted compilation of listings. All CVR MLS information provided is deemed reliable but is not guaranteed accurate. The compilation of listings and each individual listing are © 2026 Central Virginia Regional Multiple Listing Service, LLC. All rights reserved. Real estate properties marked with the Central Virginia MLS (CVRMLS) icon are provided courtesy of the CVRMLS IDX database. The information being provided is for a consumer's personal, non-commercial use and may not be used for any purpose other than to identify prospective properties for purchasing. IDX information updated .