224 Lauradell Road, Ashland, VA 23005
- $525,000
- 3
- BD
- 4
- BA
- 2,384
- SqFt






- List Price
- $525,000
- Price Change
- ▲ $15,000 1783574401
- Days on Market
- 83
- MLS#
- CVR-2612172
- Status
- ACTIVE
- Type
- Townhome
- Style
- Two Story
- Year Built
- 2021
- Bedrooms
- 3
- Bathrooms
- 4
- Full-baths
- 3
- Half-baths
- 1
- County
- Hanover
- Region
- 36 - Hanover
- Neighborhood
- Lauradell
- Subdivision
- Lauradell
- HOA Fee
- $185
Property Description
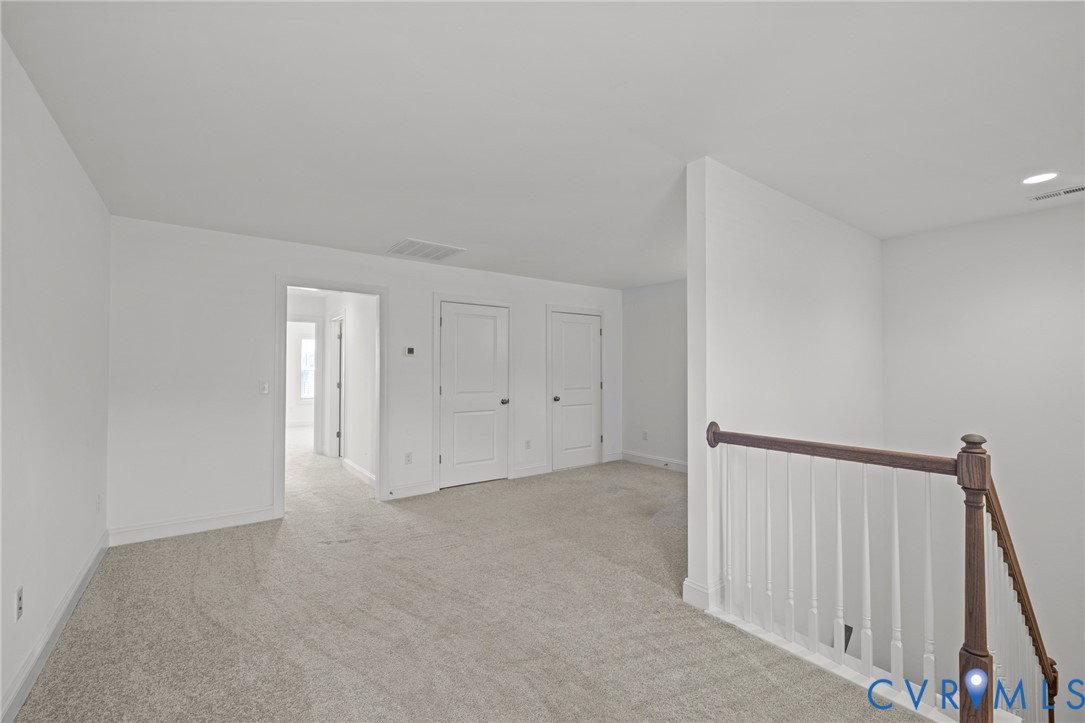
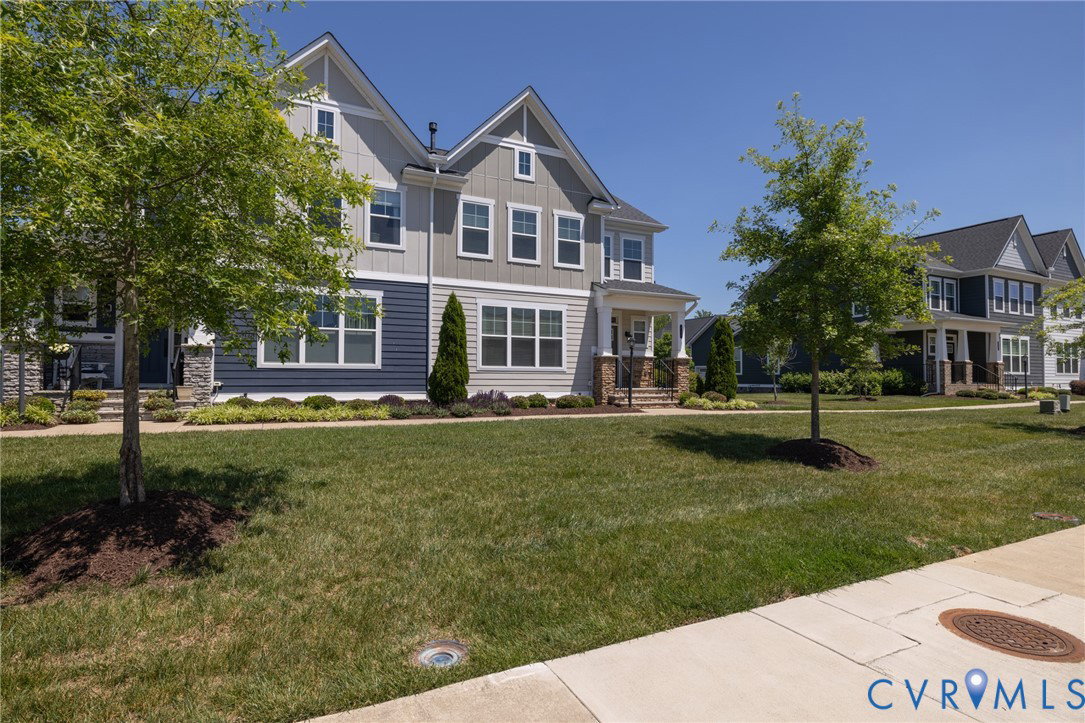
Welcome to The Manchester, a beautifully designed 2-story townhome featuring 3 bedrooms, 3.5 baths, upscale finishes throughout, and the rare convenience of two private primary suites (one on each floor); this home is designed for today’s lifestyle! Located in the sought-after Lauradell community, this low-maintenance home is just a short walk to downtown Ashland’s restaurants, shopping, library, train station, and Randolph-Macon College. The open-concept layout offers a warm Family Room with a cozy fireplace flowing into a stunning Kitchen complete with a large island, solid countertops, gas range, stainless hood vent, and microwave drawer. The first-floor primary suite includes a spa-inspired bath with an oversized tiled shower, frameless glass door, dual vanities, and private water closet. Upstairs, enjoy a second primary suite, an additional bedroom and bath, plus a spacious loft providing extra space for entertaining, hobbies, or a home office. Spend evenings strolling to downtown Ashland for dining, live music, and boutique shopping, or unwind in Lauradell’s walking trails, pocket parks, and Gathering Barn. Opportunities like this don’t last long, schedule your private showing today and experience all Lauradell has to offer!
/u.realgeeks.media/homerva/HomeRVA.png)
Additional Information
- Acres
- 0.12
- Living Area
- 2,384
- Exterior Features
- Sprinkler/Irrigation, Lighting, Porch, Paved Driveway
- Elementary School
- Ashland
- Middle School
- Liberty
- High School
- Patrick Henry
- Appliances
- Dishwasher, Exhaust Fan, Electric Water Heater, Gas Cooking, Disposal, Microwave, Stove
- Cooling
- Central Air, Zoned
- Heating
- Forced Air, Natural Gas, Zoned
- Basement
- Crawl Space
- Taxes
- $4,229
- Stories
- 2
- Style
- Two Story
- Construction Materials
- Block, Frame, HardiPlank Type
- Flooring
- Ceramic Tile, Partially Carpeted, Vinyl, Wood
- Interior Features
- Bedroom on Main Level, Breakfast Area, Double Vanity, High Ceilings, Loft, Bath in Primary Bedroom, Pantry, Recessed Lighting, Solid Surface Counters, Walk-In Closet(s)
- Patio And Porch Features
- Porch
- Parking Features
- Attached, Direct Access, Driveway, Garage, Garage Door Opener, Off Street, Paved, Garage Faces Rear, Garage Faces Side
- Heating
- Forced Air, Natural Gas, Zoned
- Appliances
- Dishwasher, Exhaust Fan, Electric Water Heater, Gas Cooking, Disposal, Microwave, Stove
- Fireplace Features
- Gas
- Water
- Public
- Sewer
- Public Sewer
- Taxes
- $4,229
- Hoa
- Yes
- Flooring
- Ceramic Tile, Partially Carpeted, Vinyl, Wood
Mortgage Calculator
Listing courtesy of Long & Foster REALTORS.

All or a portion of the multiple listing information is provided by the Central Virginia Regional Multiple Listing Service, LLC, from a copyrighted compilation of listings. All CVR MLS information provided is deemed reliable but is not guaranteed accurate. The compilation of listings and each individual listing are © 2026 Central Virginia Regional Multiple Listing Service, LLC. All rights reserved. Real estate properties marked with the Central Virginia MLS (CVRMLS) icon are provided courtesy of the CVRMLS IDX database. The information being provided is for a consumer's personal, non-commercial use and may not be used for any purpose other than to identify prospective properties for purchasing. IDX information updated .