6456 Rural Point Road, Hanover, VA 23116
- $585,000
- 4
- BD
- 2
- BA
- 2,250
- SqFt




- List Price
- $585,000
- Price Change
- ▼ $14,000 1785290812
- Days on Market
- 82
- MLS#
- CVR-2612189
- Status
- ACTIVE
- Type
- Single Family Residential
- Style
- Ranch
- Year Built
- 1962
- Bedrooms
- 4
- Full-baths
- 2
- County
- Hanover
- Region
- 44 - Hanover
- Neighborhood
- Rural Point
- Subdivision
- Rural Point
Property Description
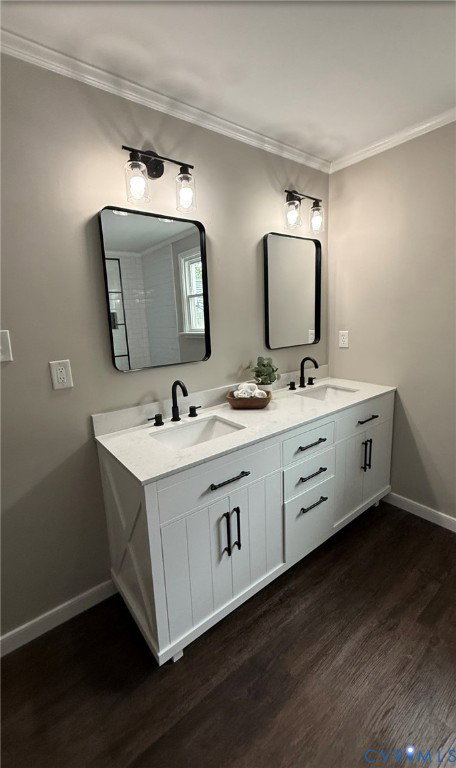
Don't miss out on this opportunity to own over 5 acres close in Hanover! This home is situated close to the corner of Rural Point Road and Pole Green Road. This lovely rancher has 4 bedrooms including an awesome master suite with a large primary bath and an oversized walk-in closet plus an additional closet. The large eat-in kitchen has an attached family gathering room. Kitchen has large granite island with room for barstools for additional seating. The kitdhen cabinets are new as well as the stove, range hood, and dishwasher. Off the kitchen is a separate pantry with additional cabinets and plenty of counter space to store all your small appliances leaving your kitchen counter clutter free. Off the the kitchen is a laundry room which opens to an enclosed porch overlooking the rear driveway. Off the kitchen is also a family room with a brick wood-burning fireplace. Home has been updated with a new dimensional roof, new heat pump, and new windows. There is also a semi-attached 2 car garage connected by a breezeway. Over the garage is an oversized bonus room with baseboard heat great as a man cave or teenager hangout. There is a shared driveway with the neighbor with a driveway maintenance agreement in place.
/u.realgeeks.media/homerva/HomeRVA.png)
Additional Information
- Acres
- 5.59
- Living Area
- 2,250
- Exterior Features
- Breezeway
- Elementary School
- Pole Green
- Middle School
- Oak Knoll
- High School
- Hanover
- Appliances
- Dishwasher, Exhaust Fan, Electric Cooking, Electric Water Heater, Range Hood, Washer
- Cooling
- Central Air, Heat Pump
- Heating
- Electric, Heat Pump
- Taxes
- $3,571
- Stories
- 1
- Style
- Ranch
- Construction Materials
- Brick, Drywall, Vinyl Siding
- Flooring
- Laminate, Wood
- Interior Features
- Bedroom on Main Level, Fireplace, Granite Counters, Kitchen Island, Bath in Primary Bedroom, Main Level Primary, Pantry, Recessed Lighting, Walk-In Closet(s)
- Fencing
- None
- Patio And Porch Features
- Glass Enclosed, Side Porch
- Parking Features
- Off Street, Oversized, Two Spaces
- Heating
- Electric, Heat Pump
- Appliances
- Dishwasher, Exhaust Fan, Electric Cooking, Electric Water Heater, Range Hood, Washer
- Fireplace Features
- Masonry
- Water
- Well
- Sewer
- Septic Tank
- Taxes
- $3,571
- Flooring
- Laminate, Wood
Mortgage Calculator
Listing courtesy of Ridge Point Realty LLC.

All or a portion of the multiple listing information is provided by the Central Virginia Regional Multiple Listing Service, LLC, from a copyrighted compilation of listings. All CVR MLS information provided is deemed reliable but is not guaranteed accurate. The compilation of listings and each individual listing are © 2026 Central Virginia Regional Multiple Listing Service, LLC. All rights reserved. Real estate properties marked with the Central Virginia MLS (CVRMLS) icon are provided courtesy of the CVRMLS IDX database. The information being provided is for a consumer's personal, non-commercial use and may not be used for any purpose other than to identify prospective properties for purchasing. IDX information updated .