5790 Stingray Point Boulevard, New Kent, VA 23124
- $652,490
- 4
- BD
- 4
- BA
- 3,185
- SqFt




- List Price
- $652,490
- Days on Market
- 117
- MLS#
- CVR-2612277
- Status
- ACTIVE
- Type
- Single Family Residential
- Style
- Two Story
- Year Built
- 2026
- Bedrooms
- 4
- Full-baths
- 3
- Half-baths
- 1
- County
- New Kent
- Region
- 46 - New Kent
- Neighborhood
- Greenwood Estates
- Subdivision
- Greenwood Estates
- HOA Fee
- $50
Property Description
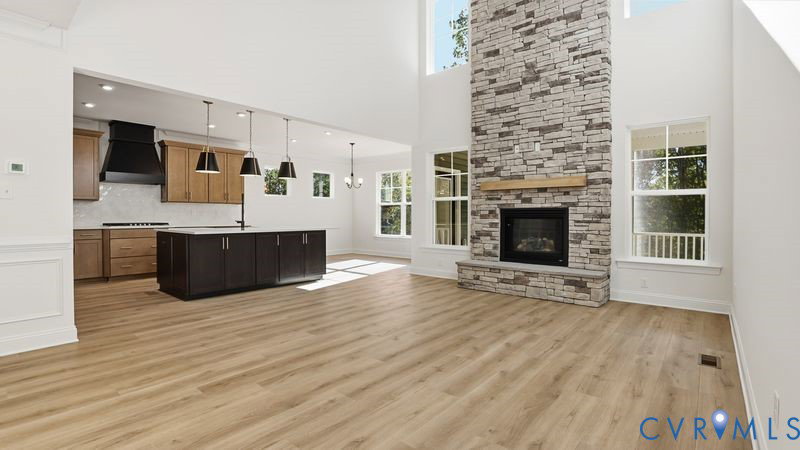
The “McDowell” floor plan is a thoughtfully designed two-story home offering four bedrooms, three-and-a-half baths, and spacious living areas ideal for both everyday comfort and entertaining. Featuring an open and inviting layout, this home includes a formal dining room, a two-story family room, and a well-appointed kitchen with a large center island, walk-in pantry, and separate breakfast area designed for gathering with family and friends. The first-floor primary suite serves as a private retreat, complete with a large walk-in closet and an ensuite bath featuring a double vanity and linen closet. Upstairs, Bedrooms 2 and 3 share a Jack-and-Jill bath, while Bedroom 4 includes a private bath and walk-in closet, providing comfortable accommodations for family members or guests. Additional highlights include a spacious loft overlooking the family room, unfinished storage space, and an attached two-car garage. This to-be-built home offers the opportunity to personalize selections and design your dream home in Greenwood Estates, a scenic New Kent County community just off I-64, less than 30 minutes from Richmond and Williamsburg and surrounded by local wineries, historic landmarks, and everyday conveniences.
/u.realgeeks.media/homerva/HomeRVA.png)
Additional Information
- Acres
- 0.64
- Living Area
- 3,185
- Exterior Features
- Porch, Paved Driveway
- Elementary School
- G. W. Watkins
- Middle School
- New Kent
- High School
- New Kent
- Roof
- Shingle
- Appliances
- Dishwasher, Exhaust Fan, Disposal, Microwave, Oven, Stove
- Cooling
- Electric, Zoned
- Heating
- Electric, Heat Pump, Propane, Zoned
- Basement
- Crawl Space
- Stories
- 2
- Style
- Two Story
- Construction Materials
- Drywall, Frame, Vinyl Siding
- Flooring
- Partially Carpeted, Vinyl
- Interior Features
- Bedroom on Main Level, Dining Area, Separate/Formal Dining Room, Double Vanity, Eat-in Kitchen, High Ceilings, Kitchen Island, Loft, Bath in Primary Bedroom, Main Level Primary, Pantry, Walk-In Closet(s)
- Fencing
- None
- Patio And Porch Features
- Front Porch, Porch
- Parking Features
- Attached, Direct Access, Driveway, Garage, Paved
- Heating
- Electric, Heat Pump, Propane, Zoned
- Appliances
- Dishwasher, Exhaust Fan, Disposal, Microwave, Oven, Stove
- Water
- Public
- Sewer
- Septic Tank
- Hoa
- Yes
- Flooring
- Partially Carpeted, Vinyl
Mortgage Calculator
Listing courtesy of Keller Williams Realty.

All or a portion of the multiple listing information is provided by the Central Virginia Regional Multiple Listing Service, LLC, from a copyrighted compilation of listings. All CVR MLS information provided is deemed reliable but is not guaranteed accurate. The compilation of listings and each individual listing are © 2026 Central Virginia Regional Multiple Listing Service, LLC. All rights reserved. Real estate properties marked with the Central Virginia MLS (CVRMLS) icon are provided courtesy of the CVRMLS IDX database. The information being provided is for a consumer's personal, non-commercial use and may not be used for any purpose other than to identify prospective properties for purchasing. IDX information updated .