5335 Pointes End Way Unit 202, Glen Allen, VA 23059
- $399,800
- 3
- BD
- 4
- BA
- 1,573
- SqFt






- List Price
- $399,800
- Price Change
- ▲ $9,850 1781226195
- Days on Market
- 74
- MLS#
- CVR-2613175
- Status
- ACTIVE
- Type
- Condo
- Style
- Tri-Level
- Year Built
- 2026
- Bedrooms
- 3
- Bathrooms
- 4
- Full-baths
- 3
- Half-baths
- 1
- County
- Henrico
- Region
- 34 - Henrico
- Neighborhood
- Twin Hickory
- Subdivision
- Twin Hickory
- HOA Fee
- $291
Property Description
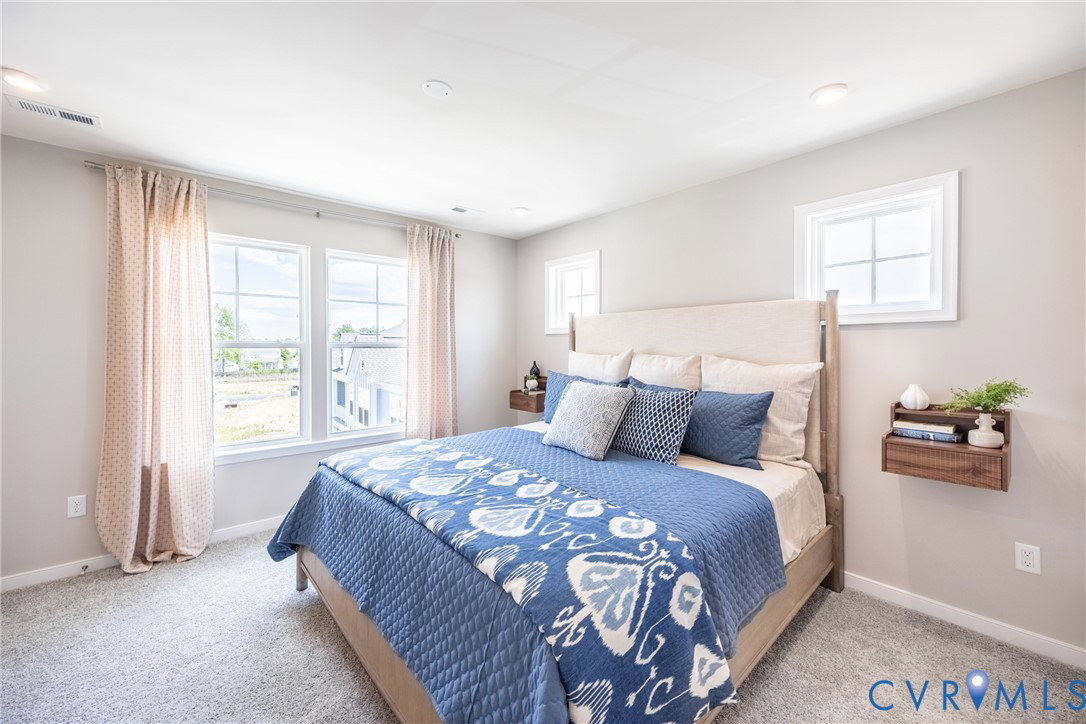
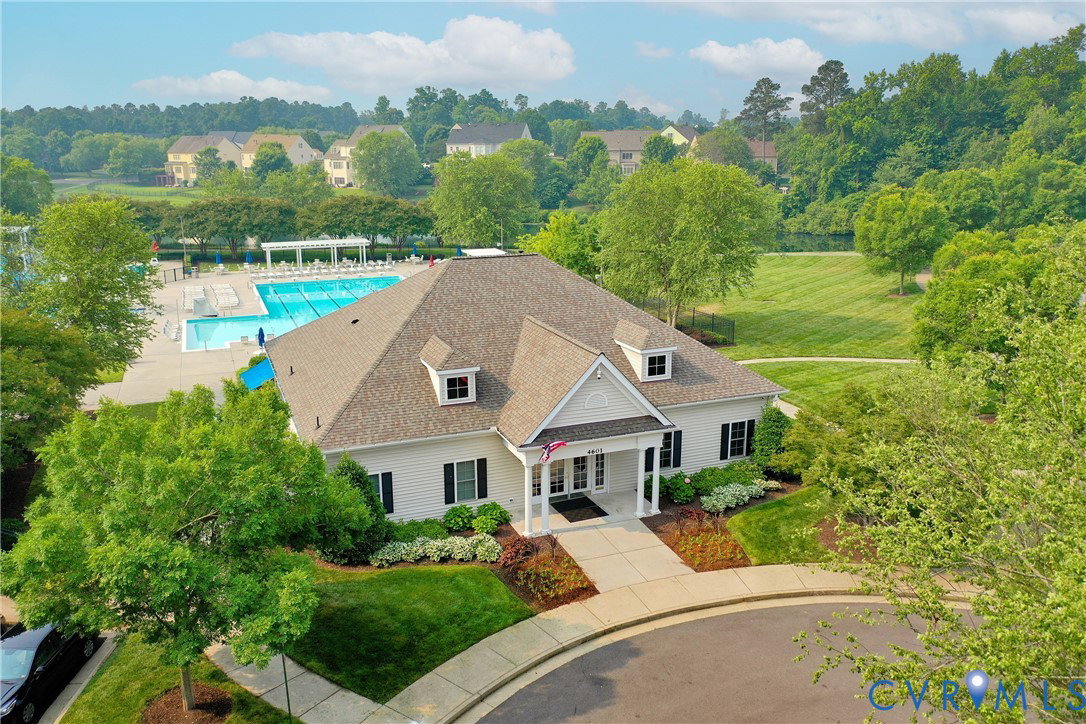
NEW FLOOR PLAN! Welcome to the Donovan, scheduled to be ready January 2027! ACT SOON - There's still time to select your design finishes. Experience The Donovan, a stunning 3-bedroom, 3.5-bath home featuring a bright, open layout designed for ease and functionality. The chef’s kitchen provides ample prep space and a dedicated pantry for all your storage needs. Step outside from the dining area onto a large deck—perfect for relaxing or entertaining. The first Primary Suite offers exceptional storage with two closets and includes a private ensuite bath with a walk-in tile shower. A second Primary Suite offers a great closet and ensuite bath with tub/shower! Don’t miss your chance to learn more about this thoughtfully designed new floor plan! Introducing, The Pointe at Twin Hickory, a BRAND-NEW CONDO community nestled within the renowned Twin Hickory community. The Pointe at Twin Hickory is located in the heart of Short Pump. The Pointe will feature commercial and retail spaces, making this community a true, "live, work, play" destination. (Condo is under construction - Photos/visual tours are from builder's library & shown as an example only. Options will vary).
/u.realgeeks.media/homerva/HomeRVA.png)
Additional Information
- Living Area
- 1,573
- Exterior Features
- Deck, Sprinkler/Irrigation, Paved Driveway
- Elementary School
- Twin Hickory
- Middle School
- Short Pump
- High School
- Deep Run
- Roof
- Shingle
- Appliances
- Dishwasher, Gas Water Heater, Microwave, Oven, Tankless Water Heater
- Cooling
- Central Air
- Heating
- Forced Air, Natural Gas
- Pool
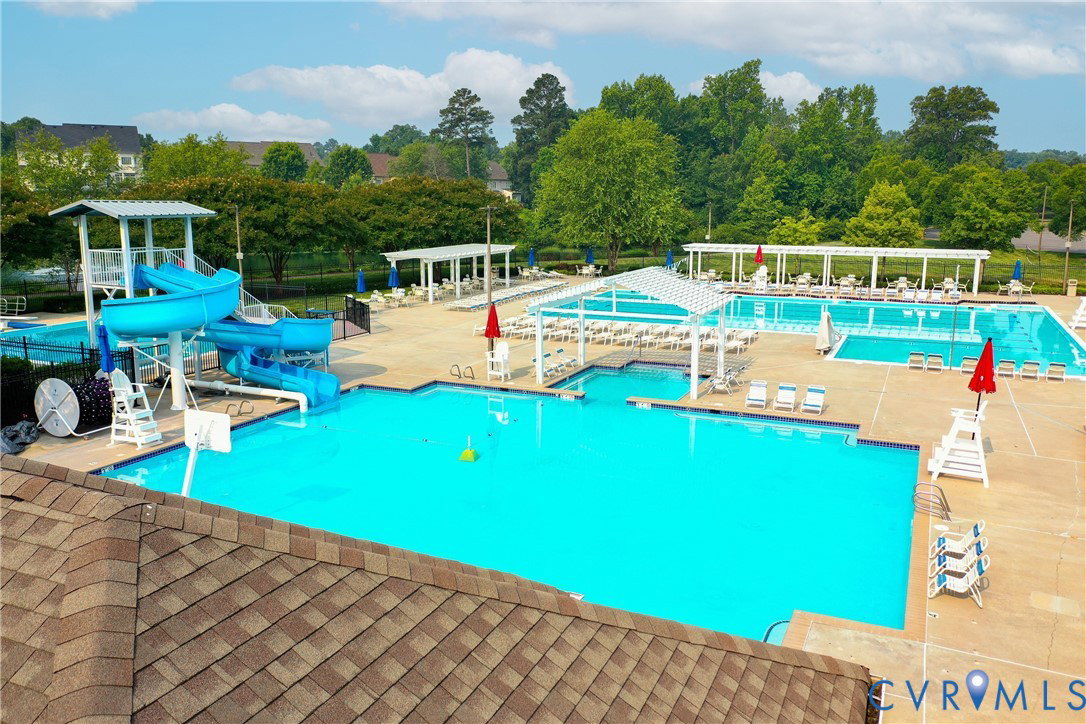
- Yes
- Taxes
- $3,478
- Stories
- 2
- Style
- Tri-Level
- Construction Materials
- Drywall, Frame, Stone, Wood Siding
- Interior Features
- Bedroom on Main Level, Dining Area, High Ceilings, Bath in Primary Bedroom, Pantry, Walk-In Closet(s)
- Patio And Porch Features
- Deck
- Parking Features
- Attached, Direct Access, Driveway, Garage, Paved, Parking Lot
- Heating
- Forced Air, Natural Gas
- Appliances
- Dishwasher, Gas Water Heater, Microwave, Oven, Tankless Water Heater
- Water
- Public
- Sewer
- Public Sewer
- Taxes
- $3,478
- Hoa
- Yes
Mortgage Calculator
Listing courtesy of HHHunt Realty Inc.

All or a portion of the multiple listing information is provided by the Central Virginia Regional Multiple Listing Service, LLC, from a copyrighted compilation of listings. All CVR MLS information provided is deemed reliable but is not guaranteed accurate. The compilation of listings and each individual listing are © 2026 Central Virginia Regional Multiple Listing Service, LLC. All rights reserved. Real estate properties marked with the Central Virginia MLS (CVRMLS) icon are provided courtesy of the CVRMLS IDX database. The information being provided is for a consumer's personal, non-commercial use and may not be used for any purpose other than to identify prospective properties for purchasing. IDX information updated .