6919 Bears Breech Drive, Moseley, VA 23120
- $569,000
- 5
- BD
- 4
- BA
- 2,703
- SqFt




- List Price
- $569,000
- Price Change
- ▼ $10,900 1784145013
- Days on Market
- 70
- MLS#
- CVR-2613485
- Status
- ACTIVE
- Type
- Single Family Residential
- Style
- Transitional
- Year Built
- 2011
- Bedrooms
- 5
- Full-baths
- 4
- County
- Chesterfield
- Region
- 62 - Chesterfield
- Neighborhood
- Magnolia Green
- Subdivision
- Magnolia Green
- HOA Fee
- $104
Property Description
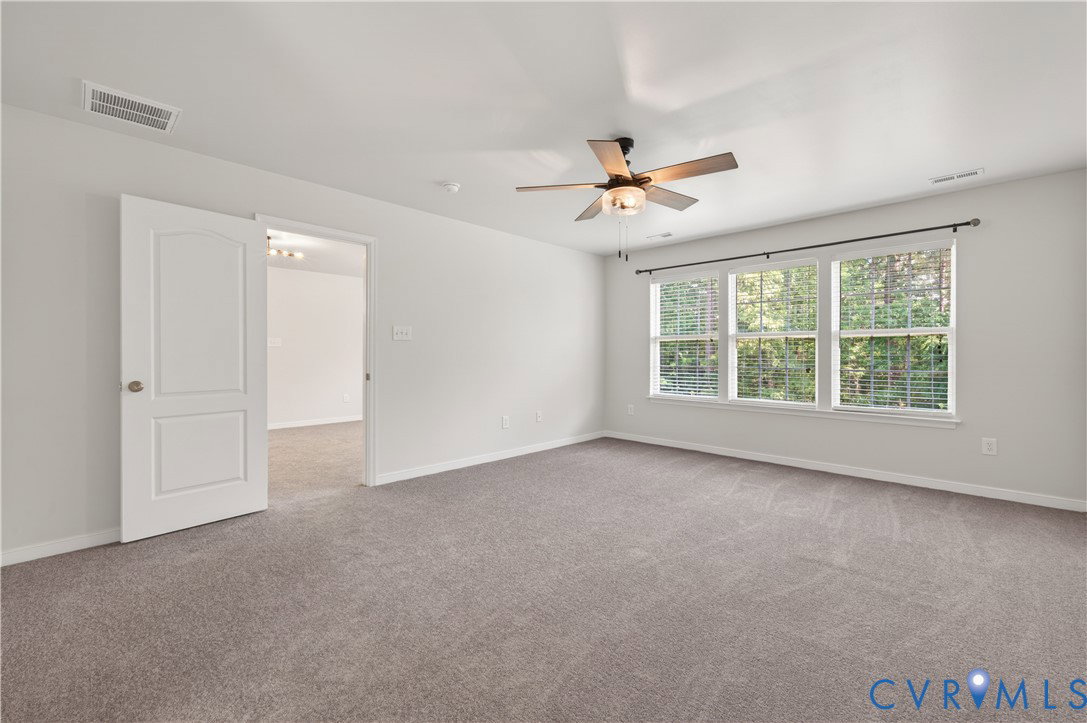
The motviated seller just improved the price by almost $11000.00 making it one of if not the lowest priced 5 bedroom 4 bath home in the area.Magnolia Green subdivision and a 5 bedroom 4 full bath is awaiting you.Welcome to 6919 Bears Breech Dr. this incredibly gorgeous home features a first floor bedroom with a full bath. The first floor also boast a flex room that you can make an office, living room or an awesome dining room. Beautiful crown molding throughout the first floor rounds out the first floor. The large open concept family room has incredible natural lighting and a great view of the large back yard. The kitchen has an incredible large island that has an upgraded granite also has a beautiful backsplash. The new carpet and LVP flooring has just been installed . The awesome primary bedroom boast a large walk in closet and an ensuite bath.The heating system was replaced just this year 2026. The home has interior has been freshly painted. Theo utside of the home has been freshly power washed and gutters were recently cleaned. The awesome screened in porch makes it easy to enjoy the large back yard. The third floor has a suite like atmosphere with a full bathroom. All this with an awesome community ammentities such as pool, tennis courts, golf course. The lighting in this home has been updated with incredible fixtures.
/u.realgeeks.media/homerva/HomeRVA.png)
Additional Information
- Acres
- 0.24
- Living Area
- 2,703
- Exterior Features
- Deck, Sprinkler/Irrigation, Paved Driveway
- Elementary School
- Moseley
- Middle School
- Deep Creek
- High School
- Cosby
- Roof
- Composition
- Appliances
- Dryer, Dishwasher, Electric Cooking, Electric Water Heater, Disposal, Microwave, Refrigerator, Stove, Washer
- Cooling
- Electric, Zoned
- Heating
- Heat Pump, Natural Gas
- Pool
- Yes
- Taxes
- $3,767
- Style
- Transitional
- Construction Materials
- Brick, Drywall, Frame, Vinyl Siding
- Flooring
- Carpet, Vinyl, Wood
- Interior Features
- Bedroom on Main Level, Ceiling Fan(s), Dining Area, Eat-in Kitchen, Granite Counters, Kitchen Island, Pantry, Recessed Lighting, Walk-In Closet(s)
- Fencing
- Back Yard, Fenced
- Patio And Porch Features
- Screened, Deck
- Parking Features
- Attached, Driveway, Garage, Paved
- Heating
- Heat Pump, Natural Gas
- Appliances
- Dryer, Dishwasher, Electric Cooking, Electric Water Heater, Disposal, Microwave, Refrigerator, Stove, Washer
- Water
- Public
- Sewer
- Public Sewer
- Taxes
- $3,767
- Hoa
- Yes
- Flooring
- Carpet, Vinyl, Wood
Mortgage Calculator
Listing courtesy of Virginia Capital Realty.

All or a portion of the multiple listing information is provided by the Central Virginia Regional Multiple Listing Service, LLC, from a copyrighted compilation of listings. All CVR MLS information provided is deemed reliable but is not guaranteed accurate. The compilation of listings and each individual listing are © 2026 Central Virginia Regional Multiple Listing Service, LLC. All rights reserved. Real estate properties marked with the Central Virginia MLS (CVRMLS) icon are provided courtesy of the CVRMLS IDX database. The information being provided is for a consumer's personal, non-commercial use and may not be used for any purpose other than to identify prospective properties for purchasing. IDX information updated .