8405 E Patrick Henry Road, Ashland, VA 23005
- $535,000
- 4
- BD
- 3
- BA
- 2,315
- SqFt




- List Price
- $535,000
- Price Change
- ▼ $15,000 1782331398
- Days on Market
- 55
- MLS#
- CVR-2613621
- Status
- ACTIVE
- Type
- Single Family Residential
- Style
- Colonial, Two Story
- Year Built
- 2019
- Bedrooms
- 4
- Full-baths
- 2
- Half-baths
- 1
- County
- Hanover
- Region
- 36 - Hanover
Property Description
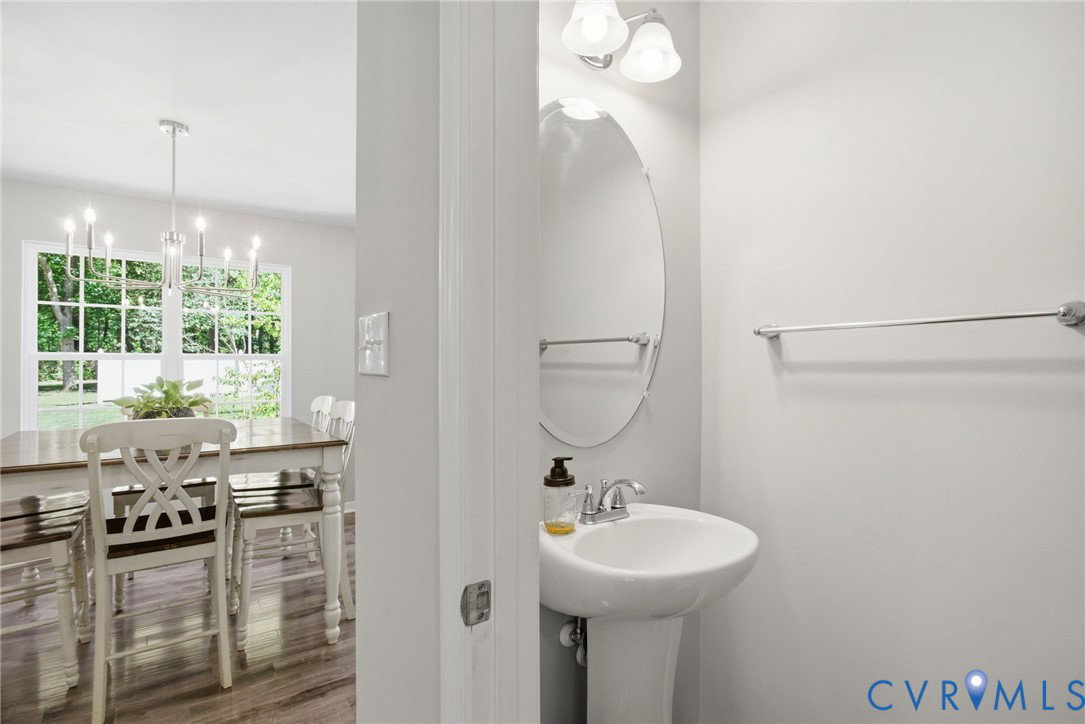
If you love country living in Ashland with the amenities of a newer home, then look no further! This home built in 2018 is the best of Everything! From the welcoming covered front porch to the freshly painted wide open floor plan majestically situated on 2.4 acres, this home will not last! The first floor with beautiful gray tone luxury vinyl plank flooring is designed with a desirable wide open floor plan! The Great room with gas fireplace is so spacious with loads of windows, the supersized eat-in kitchen with custom white cabinetry, stainless appliances, granite countertops and oversized island includes a large eat-in area overlooking the rear property! The second floor offers 4 bedrooms including a huge Primary Suite with a spa like bath , soaking tub, double vanity and large walk-in closet! The laundry area is also on the second floor! The attached 2 car garage is oversized with epoxy flooring! Outside on the rear property you will find a fenced in area with outbuildings , perfect for small animals, goats, chickens, fur babies! Solar panels on the roof will convey with the property and will be paid in full by Sellers before closing. This home is centrally located and close in proximity to interstates, shopping, restaurants, parks and entertainment!
/u.realgeeks.media/homerva/HomeRVA.png)
Additional Information
- Acres
- 2.40
- Living Area
- 2,315
- Elementary School
- Kersey Creek
- Middle School
- Oak Knoll
- High School
- Hanover
- Appliances
- Electric Water Heater
- Cooling
- Heat Pump
- Heating
- Electric, Heat Pump
- Basement
- Crawl Space
- Taxes
- $3,858
- Stories
- 2
- Style
- Colonial, Two Story
- Construction Materials
- Frame, Vinyl Siding
- Flooring
- Partially Carpeted, Vinyl
- Interior Features
- Breakfast Area, Bay Window, Ceiling Fan(s), Double Vanity, Granite Counters, Garden Tub/Roman Tub, Bath in Primary Bedroom, Cable TV, Walk-In Closet(s)
- Patio And Porch Features
- Deck, Front Porch
- Parking Features
- Attached, Garage
- Heating
- Electric, Heat Pump
- Appliances
- Electric Water Heater
- Water
- Well
- Sewer
- Septic Tank
- Taxes
- $3,858
- Flooring
- Partially Carpeted, Vinyl
Mortgage Calculator
Listing courtesy of RE/MAX Commonwealth.

All or a portion of the multiple listing information is provided by the Central Virginia Regional Multiple Listing Service, LLC, from a copyrighted compilation of listings. All CVR MLS information provided is deemed reliable but is not guaranteed accurate. The compilation of listings and each individual listing are © 2026 Central Virginia Regional Multiple Listing Service, LLC. All rights reserved. Real estate properties marked with the Central Virginia MLS (CVRMLS) icon are provided courtesy of the CVRMLS IDX database. The information being provided is for a consumer's personal, non-commercial use and may not be used for any purpose other than to identify prospective properties for purchasing. IDX information updated .