8114 E Greystone Circle, Henrico, VA 23229
- $337,000
- 2
- BD
- 3
- BA
- 1,423
- SqFt




- List Price
- $337,000
- Days on Market
- 49
- MLS#
- CVR-2614113
- Status
- ACTIVE
- Type
- Condo
- Style
- Two Story
- Year Built
- 1986
- Bedrooms
- 2
- Bathrooms
- 3
- Full-baths
- 2
- Half-baths
- 1
- County
- Henrico
- Region
- 22 - Henrico
- Neighborhood
- Greystone Condominium
- Subdivision
- Greystone Condominium
- HOA Fee
- $464
Property Description
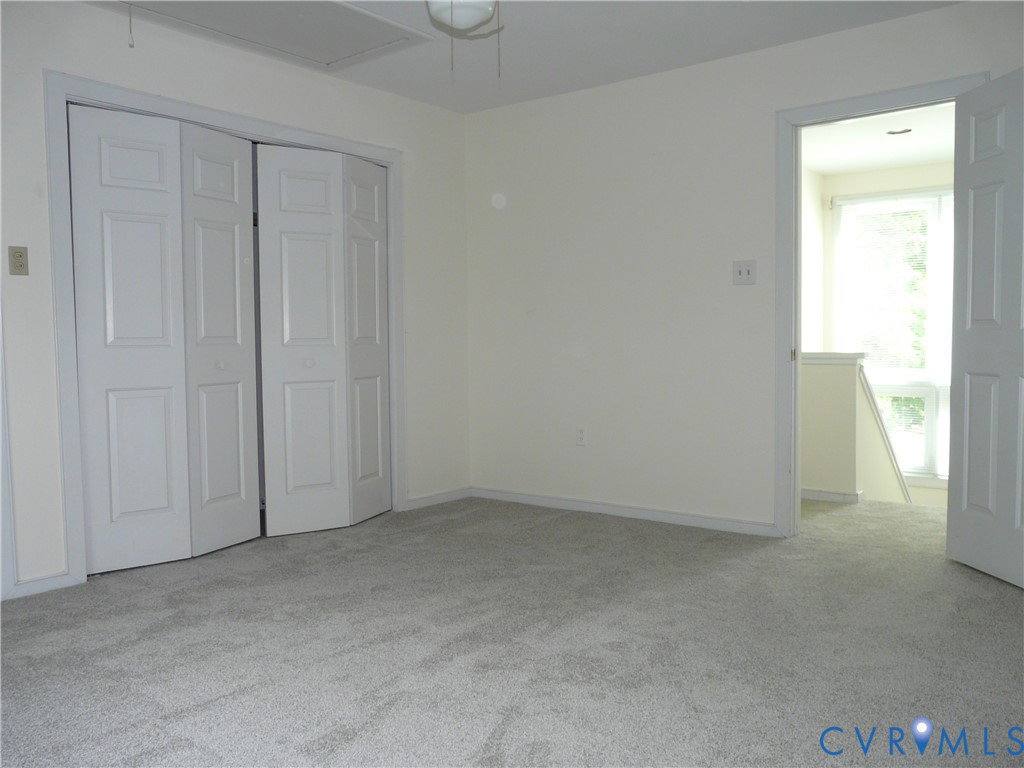
Welcome to Greystone, a very special community. Ideal Near West End location , convenient to shopping, restaurants, schools. This charming townhouse features entrance hall with wood floors, guest closet; living room with fireplace, recessed lighting and access to the deck; dining area with ceiling fan, recessed lighting and convenient pass-thru to kitchen; fully equipped eat-in kitchen with wood floors, lots of storage, laundry 'closet'; half bath. Dramatic staircase with tall windows on the landing leads to second floor providing primary bedroom with double closet and private bathroom with deep soaking tub, tile floor; second bedroom offers two closet and private bath with shower, skylight, tile floor; linen closet and mechanical closet off the hall. Great deck with built-in bench. Detached storage shed. Recent improvements in 2026: NEW CARPET on first, second floors and stairs; NEW DECK; SEVERAL WINDOWS REPLACED [on the staircase landing and second bedroom.] New Heat Pump installed 2021 (under maintenance contract with James River Heating and Air). Designated parking space at the front door! Beautiful community pool. New sidewalk on Ridge Road provides easy walk to shopping [Walgreens, The Local, Pleasants Hardware, Shore Dog, 7-11, Angela's Restaurant, The Local Restaurant, and more] and Tuckahoe Elementary.
/u.realgeeks.media/homerva/HomeRVA.png)
Additional Information
- Acres
- 0.03
- Living Area
- 1,423
- Exterior Features
- Deck, Storage, Shed
- Elementary School
- Tuckahoe
- Middle School
- Tuckahoe
- High School
- Freeman
- Roof
- Composition
- Appliances
- Dryer, Dishwasher, Exhaust Fan, Electric Cooking, Electric Water Heater, Disposal, Microwave, Refrigerator, Washer
- Cooling
- Heat Pump
- Heating
- Electric, Heat Pump
- Pool
- Yes
- Basement
- Crawl Space
- Taxes
- $2,557
- Stories
- 2
- Style
- Two Story
- Construction Materials
- Drywall, Frame, Hardboard
- Flooring
- Partially Carpeted, Tile, Wood
- Interior Features
- Breakfast Area, Ceiling Fan(s), Dining Area, Eat-in Kitchen, Fireplace, Bath in Primary Bedroom, Recessed Lighting, Skylights
- Fencing
- None
- Patio And Porch Features
- Rear Porch, Deck
- Parking Features
- Assigned, No Garage
- Heating
- Electric, Heat Pump
- Appliances
- Dryer, Dishwasher, Exhaust Fan, Electric Cooking, Electric Water Heater, Disposal, Microwave, Refrigerator, Washer
- Fireplace Features
- Wood Burning
- Water
- Public
- Sewer
- Public Sewer
- Taxes
- $2,557
- Hoa
- Yes
- Flooring
- Partially Carpeted, Tile, Wood
Mortgage Calculator
Listing courtesy of Joyner Fine Properties.

All or a portion of the multiple listing information is provided by the Central Virginia Regional Multiple Listing Service, LLC, from a copyrighted compilation of listings. All CVR MLS information provided is deemed reliable but is not guaranteed accurate. The compilation of listings and each individual listing are © 2026 Central Virginia Regional Multiple Listing Service, LLC. All rights reserved. Real estate properties marked with the Central Virginia MLS (CVRMLS) icon are provided courtesy of the CVRMLS IDX database. The information being provided is for a consumer's personal, non-commercial use and may not be used for any purpose other than to identify prospective properties for purchasing. IDX information updated .